Get Full Government Meeting Transcripts, Videos, & Alerts Forever!
Get email alerts on the Objective Design Standards topic
No spam. Unsubscribe anytime.
Laguna Beach reviews draft objective design standards for single‑family housing amid questions on size, ADUs and views
Summary
City planners and consultants presented a draft of objective design standards (ODS) that would allow qualifying single‑ and two‑family projects to bypass discretionary design review if they meet clear checklist criteria. Commissioners, board members and the public praised clarity but raised concerns about a 15‑foot envelope, building size, ADU coverage and view/privacy protections.
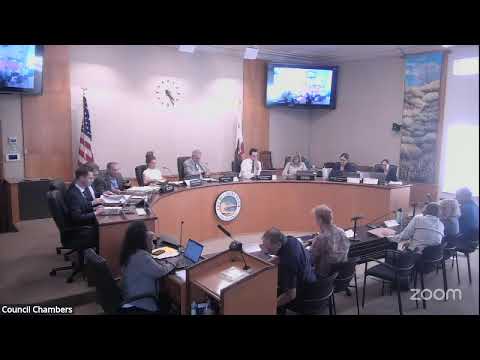
City staff and their consultants presented a public review draft of objective design standards for single‑ and two‑family residential projects at a joint study session convening the City Council, Planning Commission and Design Review Board.
Wendy Jang, the city’s principal planner, told the joint body the draft aims to comply with recent state housing laws that require objective standards for certain streamlined residential projects and to “preserve not only local design control… and maintain Laguna Beach’s distinct architectural character.” The standards are split into two phases; the study session focused on Phase 2, which addresses architectural character, detailing and a user‑friendly checklist for ministerial review.
Consultant Amib Bad, director of urban design at JKA, said the draft is organized into three chapters: an introduction and applicability section, general site and massing standards, and form‑group standards for architectural details. “Every applicant would apply and have to comply with all of the general design standards,” he said, describing four form groups (A–D) intended to cover the city’s eclectic character and examples such as roof pitch limits that vary by form group.
The draft sets out two approval pathways: a streamlined, ministerial path that relies on checklist compliance and removes discretionary design review for qualifying projects; and an optional discretionary design‑review path for applicants who seek flexibility or deviations. Staff noted the ODS would be paired with the city’s zoning requirements and that coastal development permits may still be required where applicable.
The session turned quickly toward technical and policy concerns. Commissioners and board members asked staff to make the 15‑foot street‑level height limit more prominent in the draft and to clarify how that height is measured. Staff said height is measured using the city’s zoning code definition — from the lowest of finished floor, natural grade or finished grade — and agreed to raise the profile of that reference in the document.
Multiple participants urged clearer rules on materials and durability. Several commissioners asked the draft to specify commonly used metals and finish treatments (for example, Core 10 steel, galvanized steel or stainless) rather than the generic term “metal,” and requested explicit treatment of masonry types—such as crazy‑quilt brick—that appear in Laguna Beach neighborhoods.
A frequent point of contention was whether the ODS should apply to accessory dwelling units (ADUs) and major remodels. Staff initially said the standards are aimed at new primary dwelling units (one‑ and two‑family projects) and not routine additions, but later clarified that major remodels that meet the city’s threshold (roughly a 50 percent addition or demolition) would be evaluated against standards that govern the existing structure proposed to remain. Several council members and board members urged applying the objective approach to ADUs as well, arguing that many new residential projects in Laguna Beach take the form of ADUs and small single‑story units.
Public commenters added that the draft emphasizes height and style but overlooks building size and floor area. One commenter (name not specified in the transcript) argued that under the draft a very large “cottage” and a large modern box could receive the same ministerial approval if both fit the 15‑foot envelope, and urged adoption of tiered floor‑area or setback formulas similar to measures used in other coastal cities.
Several participants recommended running case studies on representative vacant lots to pressure‑test how the checklist and the envelope would work in practice, and to reveal where applicants might attempt to ‘game’ the rules. Others recommended further refinement of the four form groups to ensure local typologies—participants cited Bordon Batten cottages and historic Laguna Beach cottages—are recognized in the standards and illustrations.
Staff and consultants said they would collect written comments through the project manager, incorporate the input, and return to the council and advisory bodies with a revised draft and additional public meetings later in the summer. The city will also continue outreach with architects, local designers and the ad hoc committee that helped develop the document.
The study session closed with staff committing to clarify applicability to ADUs and major remodels, to raise visibility of the 15‑foot measurement, to consider more explicit materials guidance and to run targeted case studies before the next draft is issued.