Get Full Government Meeting Transcripts, Videos, & Alerts Forever!
Get email alerts on the Development Reva Pud topic
No spam. Unsubscribe anytime.
Northfield board approves Reva Development’s 92‑unit planned unit development and vacates Hawthorne Lane
Summary
The village board unanimously approved a planned unit development and related plats allowing Reva Development to build a 92‑unit multifamily building at 400–480 Central Avenue and vacated a small remnant of Hawthorne Lane; plan and zoning and architectural commissions had recommended approval.
The Northfield village board on March 26 voted unanimously to approve a planned unit development (PUD) and plat of consolidation for multiple parcels along Central Avenue and separately vacated a remnant of Hawthorne Lane to allow a 92‑unit multifamily building by Reva Development Acquisitions LLC.
Warren James, a principal with Reva Development, told the board the project would replace three mid‑century office buildings and create a four‑story, E‑shaped building with two courtyards aimed at “empty‑nester” renters. "We want to improve the streetscape," James said. Architect John Talty of OKW Architects described below‑grade parking with 140 spaces, 38 guest spots and amenity terraces and said the design used setbacks, garden walls and carving of corners to reduce the building's massing.
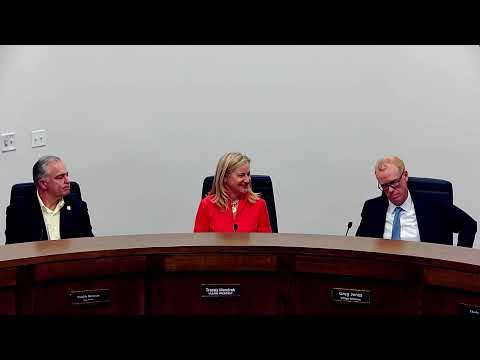
The plan and zoning commission and the architectural commission both reviewed the proposal and voted unanimously to recommend approval, staff said. Trustees recorded a roll call vote in favor of the PUD ordinance and later the separate ordinance to vacate the Hawthorne Lane right‑of‑way; the deputy clerk recorded yes votes from Trustees Orth, Whitaker, Fowler, Gallon, Edis, Elfman and President Mendrich.
Developers confirmed the unit mix would be seven one‑bedroom units, 49 two‑bedroom units, 24 two‑bedroom plus den units and 12 three‑bedroom units. On school impact and parking, the team said similar market‑rate empty‑nester projects had produced few school‑age children and that the building's parking ratio (about 1.93 spaces per unit) exceeded typical industry norms; they also said they had preliminary discussions about adjacent public parking but would not rely on another property for required resident parking.
The board's votes conclude local zoning approvals; the developer still must satisfy any remaining permitting, engineering and building processes before construction begins. Trustees and staff said they look forward to working with the developer on final design details and construction timing.