Get Full Government Meeting Transcripts, Videos, & Alerts Forever!
Get email alerts on the Land Use topic
No spam. Unsubscribe anytime.
Montclair Planning Board continues 260 Park Street mixed‑use proposal after extended debate over parking, stormwater and neighborhood fit
Summary
The Planning Board carried 260 Park Street LLC's application for a three‑story mixed‑use building with seven apartments (one affordable) to Dec. 1, 2025, after weeks of testimony and public comment raised questions about a two‑space parking shortfall (16 physical spaces with credit for two EV spaces), a trash‑enclosure rear‑setback variance, and an impervious‑coverage increase near the 250 sq ft stormwater review threshold.
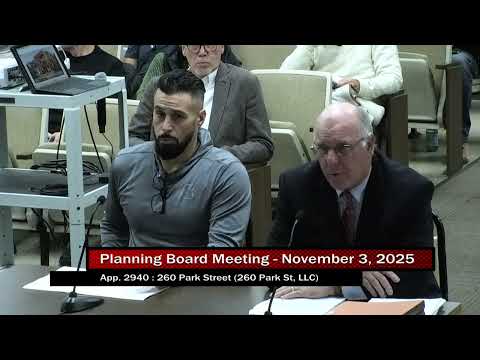
The Montclair Planning Board on Nov. 3 continued an application by 260 Park Street LLC for site plan approval to build a new three‑story, mixed‑use building at 260 Park Street after lengthy testimony and public comment flagged concerns about parking, stormwater and how the project would fit into the neighborhood.
The applicant, represented by attorney Alan Tremulac, described a proposed building with about 8,970 square feet of ground‑floor commercial space and seven apartments above, one of which would be deed‑restricted as an affordable unit to meet township requirements. Owner Eleno Desanti testified the first‑floor tenant is likely to be a family‑run pizzeria or a bagel shop; the applicant said the retail footprint is under 1,000 square feet.
Why it mattered: the plan shows 16 physical on‑site parking spaces, plus credit for EV charging stations that the applicant said reduces the municipal requirement by two spaces to an effective total of 18. Township zoning requires 20 spaces. Several board members and residents said the applicant’s informal counts of nearby parking at the Westerly building — done on three different days and times by the owner — do not substitute for a formal parking study and do not clearly distinguish between spaces assigned to residents and those available to customers.
“There were several spaces available — about nine at one time and 13 another,” owner Eleno Desanti said of his observations at the neighboring Westerly building. Board member Miss Willis questioned the methodology: “It seems that your testimony is based on your assumptions rather than having any evidence,” she said, pressing the applicant for clearer documentation of when and which spaces were counted.
Board concern: stormwater and impervious coverage Board members also pressed the applicant about impervious surface and stormwater. The development‑review discussion and engineer’s notes showed an estimated net increase of roughly 249.2 square feet of impervious area — just under the township’s 250‑square‑foot threshold for triggering a stormwater review. Councilor Damato and others urged either on‑site detention or removing the two rear compact spaces and formally “banking” them so they could be constructed later only if parking needs grow.
“The lot is fully impervious,” one board member said, urging the applicant to provide detention equivalent to the ordinance’s two gallons per square foot requirement for any added impervious area.
Operations and other variances The applicant said deliveries would be scheduled for early mornings (around 7 a.m.) to minimize disruption, trash pickup would be by a private hauler (twice weekly as typical in town) with staff moving cans to the curb for collection, and snow removal would be covered by a plan to haul snow off‑site in heavy events. The site plan seeks two variances: a small rear‑yard setback variance for a 6‑ft concrete block trash enclosure and a two‑space parking variance (the applicant claims EV credit yields an 18‑space effective count).
Architectural presentation and public reaction Architect Gregory Schwitzer presented elevations and materials, describing a 35‑foot‑high building with a masonry front, stucco/cement‑fiber panels at the third floor, screened rooftop equipment and landscape buffering to screen the parking area beneath the building. He said the design intended to transition from the commercial node to the adjacent residential area and that screening and plantings would be native to Essex County.
Neighbors, however, raised multiple concerns at the hearing about shadowing, the building’s 35‑foot height relative to adjacent houses, whether rooftop mechanicals and facade lighting would be visible, and the color/finish of the brick. Several residents asked for more empirical traffic evidence, including weekend and weekday video or a formal parking/traffic analysis to show how the project would function on busy days.
Board requests and next steps Board members asked the applicant to provide additional technical detail before the board makes a decision: an engineer’s calculations for exact impervious coverage, a civil/structural engineer’s review of parking geometry and column sizes to ensure usable stall widths, a clarified trash‑enclosure layout relative to the railroad at the rear, and a more robust explanation of how EV charging spaces will be managed (tenant‑only or public). The owner said he would consider eliminating the two rear compact spaces and bank them for future need if the board prefers.
The board did not vote. With the civil and structural engineering evidence still outstanding and at the applicant’s request, the board carried the application to Dec. 1, 2025, with the applicant consenting to the carry and to any necessary time extensions. No final action was taken at the Nov. 3 hearing.
What’s next: the board expects additional testimony from the project civil and structural engineers (to address parking maneuverability and stormwater/impervious calculations), the planning witness to address variance standards, and material samples and a lighting/landscaping plan that will be reviewed before the continued hearing on Dec. 1, 2025.