Get Full Government Meeting Transcripts, Videos, & Alerts Forever!
Get email alerts on the Harbor Uplands Parking topic
No spam. Unsubscribe anytime.
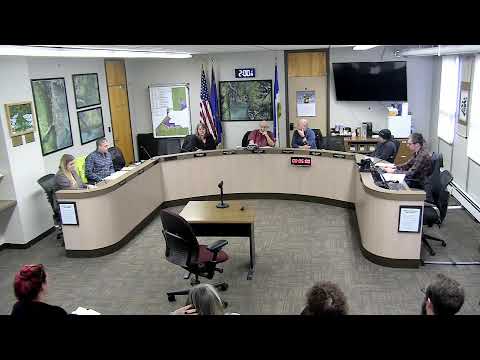
Commission weighs Seward South Harbor uplands plan as slipholders press for parking and access
Summary
Commissioners reviewed preliminary uplands designs that staff said could add roughly 20–30 parking spaces and improve emergency access; harbor businesses and slipholders warned lease/retail sites could worsen parking pressures and urged priority be given to boat access and year‑round needs.
The commission devoted the bulk of its meeting to the South Harbor uplands design, where staff presented preliminary parking and retail concepts and users urged preserving boat access and loading space.
Jason, the staff presenter, told the commission the packet and harbor plan guided the feasibility work and said the preliminary parking layout in the uplands image shows about 218 passenger vehicles and 66 truck/trailer rigs on a busy day; the proposed preliminary design accounts for 188 passenger spots. “We could easily get another like 10 to 20 spots” in specific reconfigured areas, Jason said, and staff outlined options such as converting a southwest campground to parking, adding 8–10 spaces near the memorial, and using the nearby Boulder Field as overflow trailer parking to improve egress and emergency access.
Why it matters: the uplands are heavily used on peak cruise days and by slip holders, tour operators and year‑round businesses. The project is tied to a larger harbor construction program funded by passenger/harbor fees; staff said the council approved design and project management funding for R&M and a revenue bond for construction.
Slip holders and harbor business owners told the commission changes must prioritize boat users. Business owner El Cernia said seasonality is a constraint for many tenant operations and cautioned against incentives that favor new year‑round retail at the expense of existing businesses. “All but one… it was not financially viable to stay open in the winter,” El Cernia said, describing local operators’ experience.
Board members asked staff to consider user‑group needs explicitly. Chair Jaffa said he liked the idea of convening user groups to ensure designs reflect different users’ priorities and to test tradeoffs between lease revenue, public space and boat access. The commission and staff discussed relocating the shuttle stop to ease congestion, redesigning loading zones near slip clusters, and ensuring adequate handicap and emergency vehicle access.
Staff outlined the near-term schedule: the harbor master’s office foundation work is expected to start this summer, building construction in the fall, and a targeted completion in spring 2027. Staff also said R&M’s contract for design and project management was funded and that the overall harbor construction program was being advanced with a revenue bond repaid by harbor/passenger fees.
What’s next: commissioners asked staff to redraw concepts and return with alternate layouts reflecting public feedback—including a version without lease areas, a plan that moves restrooms and one that prioritizes closer parking for slip holders—so the commission can provide clearer recommendations to council. The commission also agreed to further outreach to user groups before taking a final position.