Get Full Government Meeting Transcripts, Videos, & Alerts Forever!
Get email alerts on the Greenway Alignment topic
No spam. Unsubscribe anytime.
Planned greenway and developer clash over trail alignment at Kennesaw Office Park
Summary
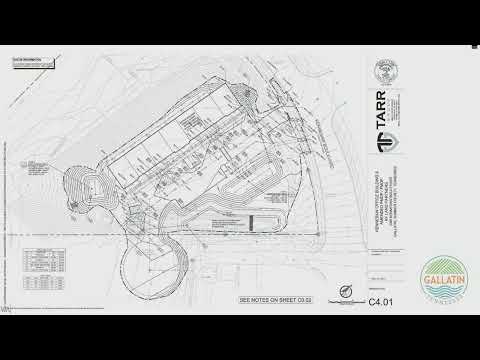
Developers and city staff debated a proposed greenway route that currently intersects the footprint of a planned office building, with staff warning changes to the alignment could trigger NEPA grant rework and delay construction while the developer seeks grading and design alternatives.
City planners and a developer clashed over the exact route of a grant-funded greenway during discussion of the Kennesaw Office Park Building 8 final master development plan.
Clint Easley, representing the developer Southeastern Building Corporation, told the planning commission that the building layout was consistent with earlier master plans and asked why the brown dashed line for the greenway on recent materials now runs close to the building. Engineering staff answered that the greenway alignment is tied to an ongoing NEPA (National Environmental Policy Act) grant process and that formal changes to the route could require re-submission and months of additional review. "We're going through the NEPA process," staff said, adding that changes could be timely and substantial.
The exchange centered on two competing priorities: the developer's desire to proceed with vertical construction within six to seven months and the city's responsibility to preserve the grant-funded greenway alignment and its associated environmental permitting. Staff recommended showing the path at a modest offset from the building rather than fixing it immediately on the back corner of the structure. Engineering also cautioned that altering the alignment could require additional grading, retaining walls or other measures to meet ADA grade limits along the trail.
Easley and the applicant team proposed several mitigations that might avoid a full NEPA amendment, including showing the greenway temporarily set 10 to 20 feet off the rear corner while permitting and grading proceed, or incorporating mass-grading on the developer's schedule so the trail tie-in could be completed later without changing the formal NEPA submission. Staff noted typical practice is to finalize easements after NEPA because the study area can change during the federal review.
The commission and applicant agreed to continue coordination: the developer will work with city engineering and planning staff to show a preliminary trail tie-in in the resubmittal while avoiding a commitment to a final alignment that would conflict with the ongoing NEPA/grant work. Engineering emphasized they will need sufficient working room for HVAC and service access at the building's rear and requested the applicant avoid showing the trail immediately adjacent to equipment pads. "If it could be shown 10 or 20 feet off the back corner of that building, that's preferable," an engineering staffer said.
Next steps: the developer will revise plans and coordinate off-line with engineering and city staff; the item will return to the planning commission for a voting session after staff comments and NEPA/grant constraints are reconciled.