Get Full Government Meeting Transcripts, Videos, & Alerts Forever!
Get email alerts on the School Construction topic
No spam. Unsubscribe anytime.
Independence Local outlines plan for new 125,000-square-foot PreK–8 school with secure high-school connector
Summary
Independence Local Schools leaders described a proposed 125,000-square-foot PreK–8 building that would house elementary and middle grades under one roof, include shared STEM and media facilities, modern safety features and traffic mitigations including staggered start times; a State of the Schools event will present more details.
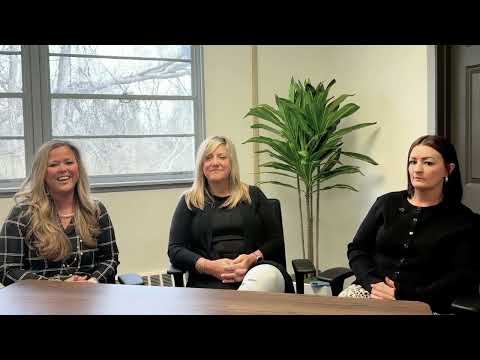
Superintendent Kelly Kogan on camera described a proposal for a new PreK–8 school that she said would be about 125,000 square feet and "function as two schools under one roof," with separate wings, entrances and administrative areas for elementary and middle grades.
Kogan and the district’s principals said shared central facilities such as a two-story media center, art and STEM spaces would sit between the wings so students can come together "when it makes sense." Kogan also said all learning spaces are designed to meet or exceed the Ohio School Design Manual standards.
"This really is about our students," Kogan said, describing the plan as an effort to create "safe, modern spaces that support how our kids learn today," and adding, "they deserve that." Primary School Principal Jody Hughes said the shared-but-separated design preserves developmentally focused early childhood spaces while keeping students connected to the larger campus. "Students would not have to relearn a whole new space," Hughes said, explaining the district expects continuity across years to help relationship-building and leadership opportunities.
Middle School Principal Haley Mueller emphasized flexible learning areas and dedicated STEM support, calling "the two-story media center" an opportunity for different age groups to work together. Mueller said wider corridors and flexible classroom arrangements are intended to make hallways function as learning areas for small-group work and one-to-one support.
Speakers framed the proposal as a response to aging facilities. The district said its primary school was built in 1956 and the middle school in the 1960s and that both buildings face infrastructure problems, including outdated HVAC and boiler systems, electrical and alarm issues and limited accessibility (for example, no elevator in the current primary school).
Kogan listed planned safety and security features for the new building: secured vestibules at entrances, controlled interior and exterior doors, cameras, and safety film on windows and doors. She said a single, connected campus would make supervision easier than managing multiple separate buildings.
Addressing neighborhood concerns, Kogan acknowledged questions about traffic on Dora and said the district already worked with the City of Independence on a traffic study as part of planning. To reduce congestion she said start and dismissal times will be staggered by about an hour between buildings, and the site design will include separate traffic patterns for buses, parent drop-off, staff parking and a dedicated preschool/kindergarten drop-off. Kogan added the district will continue coordinating with the city and the Independence Police Department and may consider one-way street patterns or restricted access times; she said another site traffic study is possible once construction begins.
Kogan closed by inviting residents to a State of the Schools address on Tuesday, March 31 at 7:00 p.m. in the Independence Middle School auditorium, saying Treasurer Jennifer Knapp and she would provide a comprehensive update on academics, the district's financial outlook and the proposed PreK–8 building. She directed listeners to the district’s facilities planning web page for renderings, a cost calculator, videos, a Q&A and a feedback form.
The district did not announce funding sources, a construction timeline, a site selection decision, or a ballot or board action in this video; those details were listed as available on the facilities planning page or to be discussed at future events.