Get Full Government Meeting Transcripts, Videos, & Alerts Forever!
Get email alerts on the Land Use Development topic
No spam. Unsubscribe anytime.
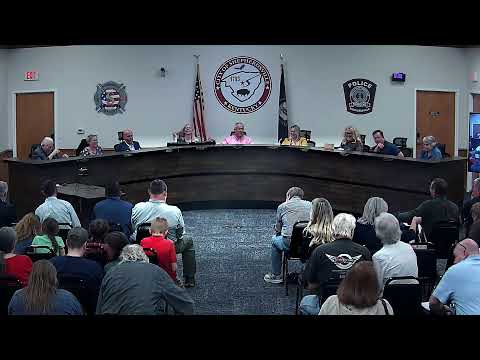
Residents press city over proposed 55‑acre warehouse campus, citing flood and traffic risks
Summary
At a packed Shepherdsville public hearing, residents urged the City Council to delay a rezoning for a proposed 55-acre industrial campus, saying the site lies in high‑risk FEMA flood zone AE and that local roads and schools cannot absorb more truck and commuter traffic; developers said they will detain 1.5× required runoff and increase setbacks.
A proposed zoning change to allow a 55‑acre industrial campus in Shepherdsville drew more than two hours of public comment Wednesday, with neighbors and local officials pressing developers on flooding, traffic and the proximity of loading docks to homes.
John Baker, an attorney representing Robing Development, opened the presentation by describing the proposed project as “small‑to‑midsize industrial buildings” laid out to follow the county comprehensive plan. He said the five parcels total just over 55 acres and that the team had revised plans after neighborhood meetings and a planning commission review.
"We went through the comprehensive plan with the development team," Baker told the council, noting the application returned with planning‑commission conditions and neighborhood input. The developer team said it committed to detain one and a half times the runoff required by code and to add berms, tree screening and building rotations to increase setbacks from residences.
Residents voiced skepticism about the proposed mitigation. Sharon Sailor, who lives on Cedar Grove, said the entire development falls in FEMA flood zone AE and warned the Federal Emergency Management Agency could require a Letter of Map Revision or other studies before grading proceeds. "We don't have any guarantees that those figures are accurate," she said.
Other speakers cited traffic and quality‑of‑life concerns. Gay Rumage said warehouses are "not compatible" with adjacent single‑family neighborhoods and warned of gridlock on two‑lane roads; several residents said they had collected petitions opposing the rezoning. Andrew Porter and others asked how trees and berms would screen residents who sit at higher elevations and face proposed loading doors.
Developers answered questions about specific design choices. Tim Tepee, the development director, said the team rotated buildings to increase setbacks (examples shown in the presentation ranged from roughly 75 feet to more than 300 feet in places), located detention ponds near historic drainage points, and limited off‑site light pole height to 20 feet per a planning‑commission condition. On preliminary drawings the team reported about 519,000 cubic feet of detention storage across the site.
On traffic, council members and residents asked which interstate ramps trucks would use and whether Kentucky Transportation Cabinet (KYTC) studies would be requested. The developer said full engineering plans and traffic analyses were not yet complete but that KYTC review is part of permitting and that the tenant mix anticipated (light distribution and manufacturing, not necessarily 24/7 cross‑dock trucking) should reduce continuous tractor‑trailer circulations.
Fourth district Magistrate Brian Lemore confirmed to the council that a local government can request a traffic‑impact study for projects expected to add 100 or more vehicle trips in the peak hour and said county planning procedures are under review. Several speakers urged the council to request KYTC review and to require more detailed flood and environmental studies before any rezoning or grading occurs.
Mayor Cabaro framed the meeting as a hearing that records neighborhood concerns before moving to first reading. No rezoning vote was taken; the mayor said the application will return for a first reading at the next council meeting. "We are not stopping people from selling property," the mayor told the room, emphasizing the city’s constrained legal authority over private sales while promising to weigh resident input.
Next procedural step: the council expects a first reading at an upcoming meeting; the developer and planning staff said final site plans and engineering would return to planning commission for approval prior to any construction.