Get Full Government Meeting Transcripts, Videos, & Alerts Forever!
Get email alerts on the Building Expansion topic
No spam. Unsubscribe anytime.
Board continues 24 William St. expansion after discovering missing notice and impervious‑coverage issues
Summary
The board continued the application for a rear and vertical expansion at 24 William St. after staff and members found the noticed materials omitted required relief for increased impervious coverage and raised neighborhood design and third‑story concerns; the applicant was told to renotice and revise plans.
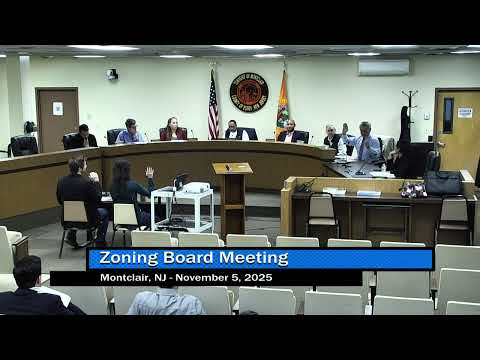
The Montclair Zoning Board of Adjustment continued the application for 24 William Street on Nov. 5 after discovering the paperwork and public notice omitted relief for a substantial increase in impervious cover and after members raised design and neighborhood‑compatibility concerns about a proposed dormer that would create a habitable third floor.
Architect Allends Matos and owner Dimmitri Charles presented plans for a rear extension and vertical additions that would increase the overall building height from roughly 28 feet to 33 feet, create a third floor by expanding attic space with a large dormer, and introduce side‑yard and front‑yard setback variances (east side setback proposed at 3.27 ft where 6 ft is required; front setback proposed at about 10.08 ft where 25 ft is required). The project also proposes parking to the rear but, as submitted, the plan’s impervious coverage figures were inconsistent: the drawing listed existing impervious at about 39.81% and proposed at 43.06%, but the planner and board noted submittal materials and on‑site drawings suggested a far larger conversion of green space to paved surface — a discrepancy that triggers additional relief and environmental review requirements.
Members and staff also flagged concerns about the prominence of a full third story on William Street, an area several board members described as having a distinct historic streetscape. The Historic Preservation Commission submitted advisory comments saying a full third story would “negatively impact the streetscape.” Board members suggested alternatives — for example, reconfiguring living space to use a lower floor as the primary residence or examine whether the building program could meet needs without creating a new full story — and recommended the applicant explore reducing paving and adding stormwater controls if the rear yard is to accommodate multiple spaces.
Because the application as noticed did not seek specific relief for the revised impervious surface figures and because the board wanted the applicant to return with clearer plans and additional engineering information, members directed the applicant to renotice and supply revised plans and stormwater calculations. The board identified Dec. 17, 2025 as a potential new hearing date, subject to staff scheduling and required ten‑day notice periods for renoticed applications.
The board’s decision to continue does not prejudge the merits; it was driven by procedural incompleteness in the public notice and the need for clearer engineering and design drawings so the board and public can evaluate neighborhood impacts.