Get Full Government Meeting Transcripts, Videos, & Alerts Forever!
Get email alerts on the Front Yard Parking topic
No spam. Unsubscribe anytime.
Board allows garage‑to‑office conversion and front‑yard parking at 14 College Ave with limits on driveway and plantings
Summary
The Montclair Zoning Board approved a variance allowing the owners of 14 College Ave to convert an attached garage into a home office and to formalize front‑yard parking, subject to conditions including a minimum 24‑ft driveway length, planting height limits and compliance with stormwater and engineering requirements.
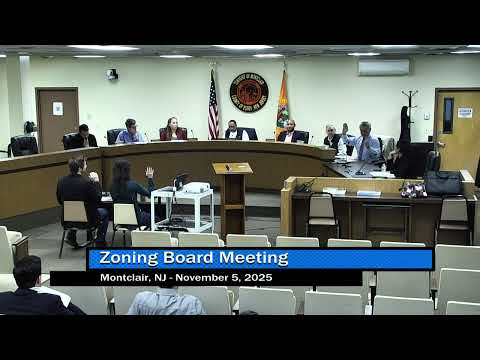
The Montclair Zoning Board of Adjustment on Nov. 5 granted a variance that lets the owners of 14 College Avenue convert a narrow attached garage into a home office and retain legal front‑yard parking, but approved the change only after attaching several conditions to limit visual and functional impacts.
Owner Matthew Ivan and architect Eric Schultz told the board the existing garage is about 16 feet deep and roughly 9½ feet wide — too shallow for a conventional sedan — so the family currently parks two vehicles side‑by‑side on the paved area between the house and the street. The proposal replaces the garage door with a window assembly matched to the home's streetside windows, extends the pavers to formalize two side‑by‑side spaces and adds about 50 square feet of impervious surface that will be planted along the front to screen the new facade.
Several neighbors and one public commenter urged caution: resident Frank Rubacky (398 Upper Mountain Ave) testified he opposed establishing front‑yard parking as a precedent, saying it could erode the town’s 'missing middle' housing stock and neighborhood character. He asked whether any approval would run with the land; board counsel answered that zoning relief does typically run with the property.
Board members said they viewed the application as a special case because the garage’s dimensions make it effectively unusable for modern cars, and because the owners had lived with the existing nonconforming parking condition. To distinguish this decision from other properties, the board imposed several conditions: the paved parking area must not be shortened to under 24 feet in length; plantings in front of the new window must be kept below four feet in height; plantings should consist of native species consistent with township guidance; and any additional stormwater controls must be installed to the satisfaction of the township engineer. The board also included standard conditions requiring the applicant to be bound by all representations made at the hearing and to pay inspection and escrow fees.
The motion to approve was adopted unanimously at roll call. Board members stressed that their grant was tied to the specific hardships and facts of this property and urged careful findings in the written resolution to distinguish the case from other requests.
The board’s conditions must be satisfied before final permits are issued.