Get Full Government Meeting Transcripts, Videos, & Alerts Forever!
Get email alerts on the Setback Variance topic
No spam. Unsubscribe anytime.
Zoning board grants narrower setback for Wildwood garage rebuild, imposes stormwater and lighting conditions
Summary
Montclair Zoning Board approved a modified side‑yard variance for 105 Wildwood Ave, denying the applicants' requested 2.37‑ft setback and granting a 3‑ft setback instead, and attached conditions including stormwater review and lighting limits to protect neighbors.
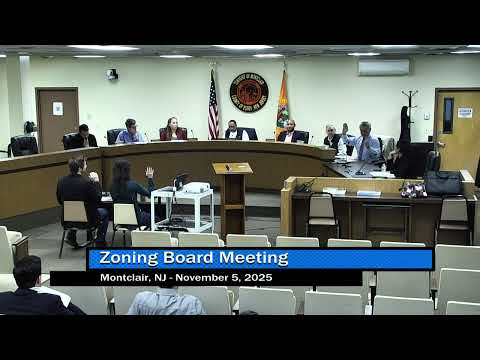
The Montclair Zoning Board of Adjustment voted Nov. 5 to modify and approve a variance for 105 Wildwood Avenue, allowing the property owner to demolish an existing undersized garage and rebuild a slightly larger two‑car garage with a three‑foot side‑yard setback.
The applicants, owner Victoria Monty and architect Nash Waters, told the board the existing garage is structurally unsound — it sits roughly 2.38 feet from the side property line, has a cracked ridge beam and a broken concrete slab, and is effectively unused. Waters said the design would retain the existing roof height but expand the interior to accommodate modern vehicles and interior storage and would avoid increasing overall building height.
Board members focused their discussion on whether to convert the applicant’s testimony that they “do not intend” to park a third car in front of the house into an enforceable prohibition. Board counsel warned that the standard condition binding applicants to representations made during the hearing typically captures promises of intent but is not a blanket prohibition, and that an explicit, additional condition would be required if the board wanted to bar a future third vehicle.
Chair Miss Harris and multiple colleagues said their consistent practice had been to require at least a three‑foot setback where six feet is required; after discussion the board moved to deny the requested 2.37‑ft setback and grant a three‑foot side‑yard variance instead. The motion carried on a roll call; the board placed several conditions on the approval, including that any additional impervious surface and driveway work be reviewed and approved by the township engineer and that exterior lighting be installed so that light sources are not directly visible from neighboring houses.
The board also included standard conditions that the applicant is bound by the representations made during the hearing and is responsible for inspection and escrow fees as required by township code. The applicant will need to comply with any Historic Preservation Commission recommendations about window proportions and cladding materials recorded during the review process.
The decision ends the immediate zoning hurdle for the garage rebuild, but the board’s conditions require follow‑up engineering and building‑permit reviews before construction can proceed.