Get Full Government Meeting Transcripts, Videos, & Alerts Forever!
Get email alerts on the Public Works topic
No spam. Unsubscribe anytime.
Village approves site plan for new 10,368‑square‑foot public works building after design revisions
Summary
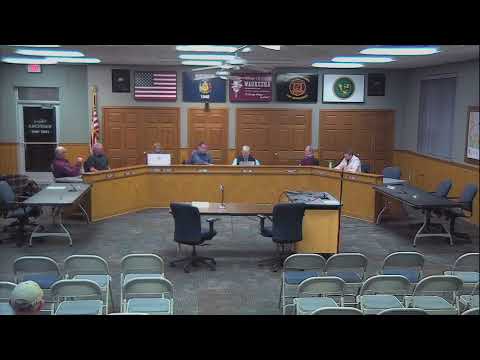
After extensive debate over layout, fire separation, windows, landscaping and utility work, the Village of Waukesha’s joint Plan Commission and Village Board approved a site plan and plan of operation for a 10,368-square-foot Department of Public Works building on March 12, 2026, with conditions for revised drawings before bidding.
The Village of Waukesha joint Plan Commission and Village Board on March 12 approved a site plan and plan of operation for a new 10,368‑square‑foot Department of Public Works (DPW) building, advancing a project the village has discussed for more than a year.
Planner/engineering staff told the bodies the proposed site meets P‑1 zoning and that site work will remain below county stormwater thresholds, so no pond is required. Staff said the building will be placed up to elevation 817 with structural fill ranging roughly 1½ to 3½ feet, and summarized soils and asphalt sections: approximately 12 inches topsoil over organic fill, native clay below, and an asphalt section described as a 2‑inch surface over a 5‑inch base course designed for heavy, slow‑moving traffic. Sanitary and water connections will tie to existing services; contractor verification and state plumbing approval will be required before permitting.
Sean, a planning staff member, told the bodies the proposal “meets the requirements of the P1 zoning district,” while noting façade and landscaping precedents that usually apply to long industrial façades facing public roads. Staff also said the preliminary electrical and HVAC plans will be provided by the contractor as part of the bid package and later building‑permit submittals.
The meeting’s most material technical issue was a firewall layout left over from an earlier design. Designers told the commission the firewall as drawn would leave one side of the building larger than the 5,000‑square‑foot code threshold that triggers a required separation. Engineers said the firewall will be moved toward the center or otherwise revised so large equipment such as snowplow trucks can access the larger bay; staff said they will require cross‑section and firewall details in revised drawings before bid issuance.
Several commissioners and board members pressed for additional exterior treatments and landscape screening. Commissioner Dan called portions of the north elevation “way too blank” and urged materials changes to reduce visual impacts on nearby residences and Bur Oak Boulevard. The board directed staff and the designer to add landscaping on the north and west sides and to pursue façade treatments or additional high‑placed windows for natural light and improved appearance.
On utilities the board agreed to bury the primary power feed for this new building at the project site and to confirm a 120/240‑volt 1‑phase (or 208/240 three‑phase if available) service adequate for DPW equipment; staff will confirm final service sizing in the contractor’s submittal. The question of a campus‑wide standby generator was narrowed: the bid and design will reflect a generator sized for this building rather than a single campus generator.
Procedure and next steps: the Plan Commission voted to approve the site plan of operation (commission vote recorded as 3–2), and the Village Board accepted the Plan Commission recommendation and carried the motion on the village side. Staff will work with Morton (the project designer) and the selected general contractor to provide revised firewall cross‑sections, grading spot elevations for stoops and egress, and exterior lighting details that meet village code prior to issuing the bid package and before building permits are approved.
No final construction start date was set at the meeting; staff and the design team indicated that a general‑contractor selection and permitting process will determine timing, with an anticipated construction window in 2027 under the current project schedule if permitting and bidding proceed on the expected timetable.