Get Full Government Meeting Transcripts, Videos, & Alerts Forever!
Get email alerts on the Land Use Sheds topic
No spam. Unsubscribe anytime.
Nibley planners open workshop on shed setbacks, easement rules after enforcement finds many noncompliant structures
Summary
City planners told the commission that enforcement following a complaint uncovered numerous sheds that violate setback and utility‑easement rules. Commissioners reviewed lot examples, discussed a 10‑ft sideyard-street setback (3 ft if 10 ft behind the house), the 200 sq ft permit threshold, and potential code revisions.
Nibley planning staff on March 19 led a workshop with the Planning Commission to discuss accessory-structure (shed) setback rules and how the city enforces public‑utility easement and permit requirements after a complaint revealed a number of noncompliant sheds.
Levi, a city planner, said a complaint about a shed prompted enforcement that identified many properties with structures that didn't meet setbacks or easement rules. He said the exercise was intended to surface practical problems that small‑lot owners face and to get commission direction on whether the code should be amended.
Staff ran a hands-on exercise using a sample 6,500-square-foot lot and a 10-by-12 shed footprint to show how lot layout affects compliance. Commissioners individually placed the shed and staff assessed those placements against the city's rules. "You can't put your shed there," Commissioner Mike told one participant when the placement violated a sideyard‑street setback, a comment used repeatedly in the exercise to illustrate common violations.
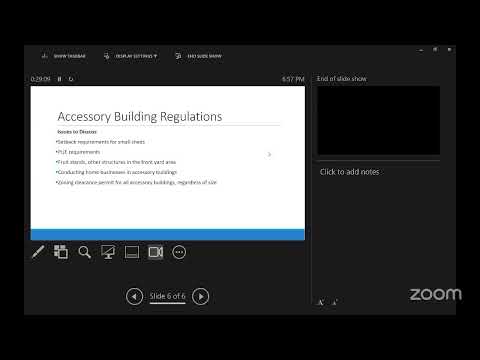
Staff clarified several rules commissioners asked about: a 10‑foot sideyard‑street setback generally applies; an accessory structure that is at least 10 feet behind the house can have a reduced 3‑foot setback; structures under 200 square feet do not always require a building permit but still must meet setbacks; and movable trailers are treated as permanent structures unless they are demonstrably temporary (staff cited roughly a three‑to‑six‑month threshold used in practice). Levi also said public‑utility easements typically prohibit structures unless approved by the city engineer and utility owners, and that the engineer rarely approves such encroachments — vacating an easement is a formal alternative if the city wants to permit structures in those locations.
Commissioners debated whether current rules are too restrictive for small lots and suggested staff could draft code language to allow targeted exceptions (for example, clarifying rules for movable structures or lowering technical barriers for very small sheds). Staff said they will draft proposed code language and return it to the commission if commissioners give direction to proceed.
Next steps: staff will prepare draft code language and examples for the commission to review; no code change was finalized at the March 19 meeting.