Get Full Government Meeting Transcripts, Videos, & Alerts Forever!
Get email alerts on the Pud Amendment Stonebridge topic
No spam. Unsubscribe anytime.
Commission declines to recommend Stonebridge PUD design changes, citing masonry and covenant concerns
Summary
The Metropolitan Area Planning Commission voted 6–2 May 18 to not recommend a proposed amendment to the Stonebridge Planned Unit Development that would relax masonry requirements and permit increased use of Hardie board siding; the applicant offered to limit the change to a specific undeveloped addition but commissioners expressed concern about visual consistency and CCR enforcement.
The Metropolitan Area Planning Commission voted 6–2 on May 18 to recommend that the mayor and board of commissioners not approve the proposed amendment to the Stonebridge Planned Unit Development (PUD) design statement as drafted.
Staff introduced the amendment, which would revise architectural sections of the 2013 PUD (amended in 2014) to allow broader use of Hardie board siding, adjust roof-pitch requirements (reduction from an 8/12 to a 6/12 pitch was discussed), and remove certain references to recorded covenants, conditions and restrictions (CCRs) so that landscaping and other standards default to municipal code. The change would apply across the PUD unless limited; the applicant said the remaining undeveloped portion of Tract 1 is about 11 acres.
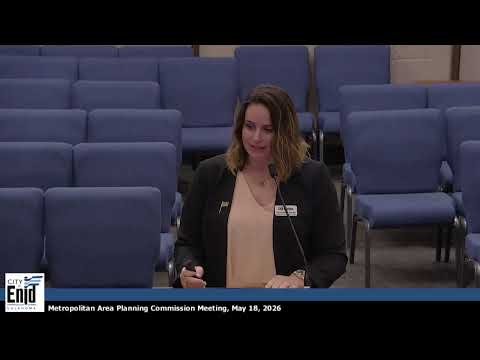
Applicant counsel Caitlin Turner of Fox Law Group, representing STK Development, said the revision was intended to allow more durable, lower-cost materials so builders can offer more-affordable product options. "This will allow for a durable product that is slightly cheaper, which will ultimately make the homes in this remaining portion of Tract 1 ' a little bit more affordable," Turner said. Turner also offered to limit the proposed 75% maximum Hardie board allowance to Addition 2 of Tract 1 or to require a minimum masonry wainscot (25% masonry on the front facade) if that would address the commission's concerns.
Commissioners pressed the applicant and staff on where the amendment would apply, how plat/phase boundaries interact with PUD language, and whether removing CCR references would inadvertently reduce landscaping enforcement. Several commissioners expressed concern that allowing up to 75% Hardie board siding in parts of the PUD could place siding-dominant facades in front of existing brick-front homes and harm visual continuity and property values. Staff and the applicant explained that CCRs are private agreements enforced by HOAs, while PUD and municipal code language would give the city the ability to enforce landscaping and other code requirements.
After discussion, a motion was made to not recommend the amendment as written; the motion carried, 6 yeas to 2 nays. The commission's non-recommendation will be forwarded to the mayor and board of commissioners, which has final authority on the amendment.
Next steps: the applicant may return with narrowed language (for example, limiting the Hardie board allowance to Addition 2 of Tract 1 or adding a masonry minimum to front facades) before city council consideration.