Get Full Government Meeting Transcripts, Videos, & Alerts Forever!
Get email alerts on the Housing Development topic
No spam. Unsubscribe anytime.
Richmond adopts standards for townhome developments to guide new projects
Summary
The commission approved Ordinance 26‑18, establishing minimum sizes, unit width ranges, density limits and design/parking standards for townhome developments to promote consistent design and neighborhood compatibility.
Richmond commissioners voted to adopt Ordinance 26‑18, a new section of the city’s development code specifying requirements for townhome projects. The measure establishes a minimum development size (1 acre), a maximum density of 7.64 units per acre, unit widths between 36 and 44 feet, and requirements that dwellings face a public street or primary internal drive with livable ground‑level space and attached garages.
The ordinance also clarifies that accessory structures are generally prohibited while accessory parking structures may be administratively approved, and that parking must comply with the city’s motor vehicle parking standards. Zoning‑district distinctions address site layout differences in R‑2 and R‑3 zones, with PUDs reviewed case‑by‑case.
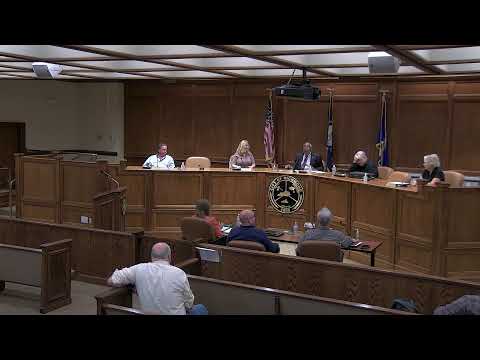
Commissioners asked whether the rule is new and what problem it solves; city counsel said the ordinance clarifies distinctions between townhomes and condominiums and addresses past developments that did not fit existing definitions. The board adopted the ordinance on a unanimous roll call.