Get Full Government Meeting Transcripts, Videos, & Alerts Forever!
Get email alerts on the Land Use Variance topic
No spam. Unsubscribe anytime.
Mount Laurel zoning board approves conversion of former sports complex at 14 Federal Street into self‑storage with conditions
Summary
The Mount Laurel Zoning Board of Adjustment approved a use variance allowing MLS Operating LLC to convert a long‑standing sports facility at 14 Federal Street into a self‑storage facility, granting a parking variance and a rear‑setback relief while deferring other bulk variances to site‑plan review. Approval was conditioned on hours (7 a.m.–10 p.m.), no exterior vehicle/boat storage and compliance with professional review letters.
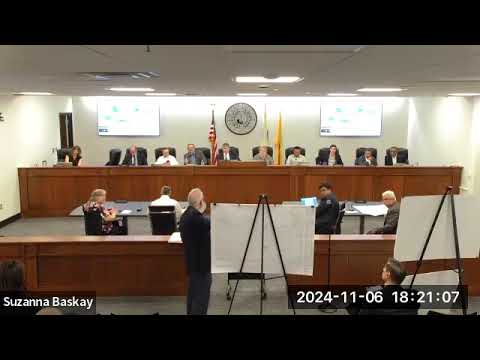
The Mount Laurel Township Zoning Board of Adjustment on Tuesday approved a use variance permitting MLS Operating LLC to convert an existing indoor sports facility at 14 Federal Street into a self‑storage facility, subject to conditions including restricted hours and a ban on exterior vehicle or boat storage.
The board’s approval covers the principal land‑use change and a parking variance allowing seven on‑site parking spaces where the township ordinance would generate a much higher nominal requirement for warehouse/industrial calculations; the board also granted a variance for the rear setback along Interstate 295. Other bulk variances for building coverage and a Sherwood Avenue side setback were withdrawn and will be re‑noticed as part of a later site‑plan review.
Counsel James Burns, representing the applicant, told the board the company is seeking “use variance approval and bulk variance approval associated with the proposed conversion of an existing sports facility into a proposed self storage facility,” and said the applicant had purchased most adjacent lots to reduce neighborhood impacts and to remediate two lots previously described as a junkyard.
Applicant representative Mason Cohen confirmed the acquisition of the adjacent parcels except one lot occupied by an HVAC business and described the existing building as roughly 71,991 square feet that the applicant proposes to reuse and augment with several single‑story storage units. Cohen said the applicant’s goal is a “quiet, low‑intensity” use with fencing and landscaping to screen neighbors.
Mark Malinowski, a civil engineer for the applicant, described the site and noted wetlands at the southern end with a likely 50‑foot buffer; he said details on stormwater, circulation, lighting, fencing and buffering will be finalized during the required site‑plan process.
Traffic consultant Nathan Moseley summarized a trip‑generation analysis using ITE rates for self‑storage (land use 151), testifying the proposed use would be a low traffic generator — “about 1 trip every 4 to 10 minutes” during peak hours — and far fewer peak‑hour trips than the prior athletic‑club use. Planner James Miller told the board the application met the municipal land‑use law’s special‑reasons and negative‑criteria tests for a d (use) variance and that the operational characteristics of self‑storage support relief from the ordinance parking standard.
Neighbors raised concerns about runoff, wetlands and traffic. Daniel Pilar, whose lots back up to the site, said “a lot of that area is wetlands” and urged the board to ensure DEP and stormwater issues are resolved during site plan. Longtime resident David Jimenez told the board he is worried about neighborhood traffic and the effect of more commercial uses on local quality of life, saying “crime is going up really bad in that area” and asking the township to consider traffic enforcement or engineering changes on residential access streets.
The board’s approval is conditioned on (a) hours of operation no earlier than 7 a.m. and no later than 10 p.m.; (b) no exterior storage of boats, vehicles or other customer items; (c) compliance with all professional review letters and standard site/fire/water conditions; and (d) returning for site‑plan review addressing buffering, stormwater, circulation and any outstanding bulk variances. The board separately approved the parking variance to allow seven parking spaces and the rear 295 setback relief, and it withdrew other bulk variance requests to allow the applicant to refine the site plan.
The board closed the public portion after hearing neighbors and moved the remaining technical issues to the site‑plan phase, where engineering, drainage and landscaping will be required before construction proceeds.
The board also voted to go into closed session later in the meeting to discuss pending litigation; no substantive action on this application was taken in the closed session. The board adjourned after completing its agenda.