Get Full Government Meeting Transcripts, Videos, & Alerts Forever!
Get email alerts on the Land Use Cannabis Retail topic
No spam. Unsubscribe anytime.
Planning board hears Steezy/Jushi plan for cannabis store at 3530 Route 38; access, sidewalks and signs remain unresolved
Summary
STEEZY New Jersey LLC, with operating partner Jushi (brand Beyond Hello), presented a conditional‑use and minor site plan to convert a former gas station at 3530 Route 38 into a 1,932 sq ft Class 5 cannabis retail store. Board professionals raised outstanding issues on sidewalks, a freestanding sign and DOT review of driveway access; the board will condition any approval on outside agency responses.
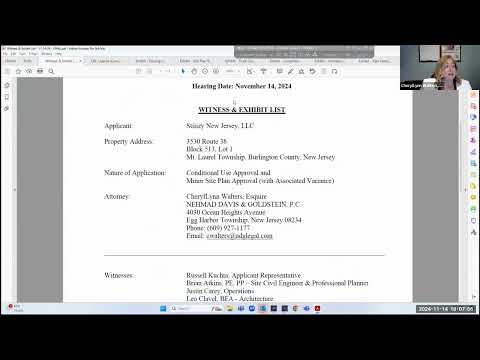
Mount Laurel — At a public hearing on Nov. 14, 2024, STEEZY New Jersey LLC sought conditional‑use and minor site‑plan approval to convert a former Route 38 gas station at 3530 Route 38 (Block 513, Lot 1) into a Class 5 cannabis retail dispensary, with Jushi Inc. as the proposed operating partner and a planned rebrand to Beyond Hello.
Applicant counsel Sherilyn Walters of Nemad Davis & Goldstein opened the presentation and introduced the project team, including operational witness Russell Kukta and representatives from Jushi: engineer‑planner Brian Atkins, operations vice president Justin Carey, design lead Leo Clavill and traffic engineer David Shropshire. Walters told the board the applicant has a CRC (Cannabis Regulatory Commission) annual license and presented a packet of reports and exhibits the board professionals had received in advance.
Why it matters: The application combines a conditional use approval (retail cannabis is conditionally permitted in the industrial zone) with a minor site plan for renovating the existing 1,932‑square‑foot building. The site is in a high‑visibility corridor and the board’s decision will determine whether the property may reopen with cannabis retail uses, subject to local conditions and any outside‑agency approvals.
What the applicant proposed - Site changes and parking: Engineer Brian Atkins said the project reuses the existing building, reduces impervious cover from about 82.9% to 73.9%, and proposes 31 parking spaces (the conditional‑use parking calculation required 10). The plan retains existing access points (two on Martyr Avenue and a right‑in/right‑out on Route 38) pending a New Jersey Department of Transportation review. - Operations: Justin Carey (Jushi) described proposed hours (Mon–Sat 9 a.m.–9 p.m.; Sun 10 a.m.–8 p.m., with no opening before 8 a.m. or later than 10 p.m.), a staffing complement of about 20 employees (7 on average, up to 10 at peak), in‑store kiosks, online preorder pickup, and an optional curbside service. Carey said curbside is allowed under CRC rules but would be coordinated with local police and the board’s professionals. - Security and product controls: Carey described a secure vestibule (man‑trap) for deliveries, a limited‑access vault for product storage, Metrc seed‑to‑sale tracking, 360‑degree camera coverage with 24/7 monitoring, and SOPs for deliveries and cash pickups (contracted armored vendors). He said security footage is retained for the period required by CRC and would be made available to state and local law enforcement on request. - Architecture and signage: Designer Leo Clavill and architect Edward Naber showed an interior fit‑out with branded finishes and opaque graphics on front glazing (no live product in display cases). The applicant proposed a building‑mounted sign and a replacement monument sign; the applicant agreed to reduce the monument size to meet local requirements during compliance if necessary. - Traffic: David Shropshire presented a traffic assessment that estimated the dispensary would generate fewer peak‑hour trips (ITE estimate ~36 PM peak trips) than the historical gas‑station use (about 147 peak trips). He said the study shows no appreciable change in intersection level‑of‑service and that the applicant submitted a request to NJDOT for a letter of no interest regarding driveway reuse.
Key issues flagged by board professionals and members - Sidewalks: Board planner Mr. Jones and board engineer Mr. Long observed that sidewalks are required along frontages in the code but the existing site lacks contiguous sidewalks. The applicant requested a waiver; the board and applicant agreed to work with the planner, engineer and police to determine feasible sidewalk geometry on‑site or, if sidewalks cannot fit, to provide an alternative (such as a contribution to the township sidewalk fund) as a condition of approval. - Freestanding sign: Mr. Jones flagged code language that can make freestanding signs in industrial zones subject to different standards; the proposed monument sign exceeded the 60‑square‑foot threshold. The applicant agreed to revise sign dimensions and accepted conditioning of any variance to the sign as submitted. - NJDOT jurisdiction and driveway safety: Traffic staff noted that NJDOT reviews access drives on Route 38 and can require modifications (for example, one two‑way driveway only or restrictions on left turns). Several board members raised safety concerns about left‑turn movements at the Route 38/Martyr intersection. The applicant told the board it had applied to DOT months earlier and had not yet received the DOT response; counsel later said the applicant would agree to close the driveway closest to the intersection if DOT or the township required it, but the applicant would not unilaterally accept a forced no‑left‑turn restriction on the other access without DOT direction.
Other details recorded on the record - Conditional‑use compliance: Atkins testified that the site satisfies minimum lot area and most bulk standards, but requires a C1 (hardship) variance related to an existing nonconforming industrial‑zone yard‑depth requirement (the ordinance calls for a 60‑foot additional yard depth for new industrial sites). He argued the marginal‑access‑street purpose of that requirement does not apply to this single‑lot redevelopment and that the variance has been granted in similar locations. - Security coordination: The applicant agreed to submit a security plan to the Mount Laurel Police Department for review prior to operation and to coordinate names and contact information for security personnel with the chief or designee.
Where the hearing ended The board heard testimony from applicant witnesses and board professionals and discussed needed clarifications. Because DOT access/driveway jurisdiction and some site‑design details remain open, the board did not render a final decision that night. Applicant counsel reserved rebuttal and closing and the board agreed to continue the hearing; any approval will be conditioned on outside‑agency approvals (including NJDOT), police review of the security plan, and the applicant’s compliance submissions addressing sidewalks, utilities, signage and lighting.
Who said what (selected attributions) - Sherilyn Walters, counsel for STEEZY New Jersey LLC: explained exhibits, jurisdiction and said Jushi will be the operating partner. - Russell Kukta, authorized representative: confirmed STEEZY holds a CRC annual license and said Jushi will operate the site. - Brian Atkins, SR3 Engineers: detailed site layout, parking, landscaping and requested a variance for industrial yard depth. - Justin Carey, Jushi VP of real estate & risk management: described operations, security, Metrc tracking, deliveries, curbside pickup and cash‑pickup vendors. - David Shropshire, traffic engineer: summarized the traffic assessment and the pending NJDOT letter of no interest.
Next steps The board and the applicant will continue coordination on sidewalks, sign details and utilities; the board will condition any approval on required outside‑agency actions, including NJDOT’s determination about the access points and final police sign‑off on the security plan. The hearing remains open for rebuttal and closing comments before the board takes a final vote.
(Reporting based on the Mount Laurel Township Planning Board public hearing transcript, Nov. 14, 2024.)