Get Full Government Meeting Transcripts, Videos, & Alerts Forever!
Get email alerts on the Subdivision 76 Alexander topic
No spam. Unsubscribe anytime.
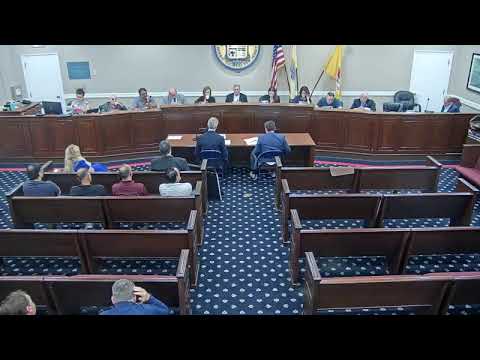
Developer offers alternate sketch for 76 Alexander Ave; board carries subdivision to Nov. 3
Summary
Applicant proposed a two‑lot subdivision at 76 Alexander Ave. Engineer told the board wetlands buffer extends onto the site, estimated soil movement (30 truckloads; about 10 trucks/day for three days) and proposed a cul‑de‑sac to minimize variances; an alternate plan without the cul‑de‑sac that increases lot sizes and reduces impervious area won board support; case carried to Nov. 3 for revised plans.
Counsel for applicant Saurab Shah presented a combined preliminary/final two‑lot subdivision for 76 Alexander Ave on Monday and asked the board to grant several waivers and variance relief.
Bernie Rosemary Stone Daubrey, attorney for the applicant, introduced Frederick C. Meola, a licensed professional engineer and planner, who described the 38,920‑square‑foot lot and the proposal to create two lots with new single‑family homes. Meola said the application requests C‑(2) variance relief for minimum lot width at the setback line and that most setbacks and bulk standards would be met.
Meola testified the site contains a wetlands buffer that encroaches onto the property and recommended delineation and a split‑rail fence to prevent future disturbance. He described a cul‑de‑sac option the applicant originally proposed to reduce the number of variances, and he provided soil‑movement estimates: after foundations, grading and road work, he summarized a net of about 515 cubic yards (about 18 truckloads) in one calculation and later stated the contractor’s estimate of "30 truckloads...10 trucks a day for 3 days." Meola said adding the cul‑de‑sac increases town maintenance obligations and impervious area, and he and the board considered an alternate conceptual sketch that eliminates the cul‑de‑sac.
The alternate sketch (marked as exhibit A‑2) showed larger lot areas (approximately 17,972 sq ft for Lot 20.01 and 20,900 sq ft for Lot 20.02), would move the houses roughly 20–25 feet forward, and would reduce soil movement and impervious coverage. Board members said they preferred the alternate concept and asked the applicant to coordinate updated plans with the township forester, municipal and county engineers and the Highlands Council.
The board approved several engineering waivers subject to conditions (including an LOI for wetlands and Highlands coordination) and carried the application to November 3 to allow the applicant to submit revised plans and address county/Highlands comments. The applicant consented to tolling for the carry date.