Get Full Government Meeting Transcripts, Videos, & Alerts Forever!
Get email alerts on the School Expansion topic
No spam. Unsubscribe anytime.
Board approves Saint Elizabeth School addition with conditions on drainage and soil moving
Summary
The Parsippany‑Troy Hills Board of Adjustment approved a two‑story, six‑classroom addition for Saint Elizabeth School and granted associated soil‑moving permits, with conditions to resolve stormwater and soil‑export issues with township engineers before final implementation.
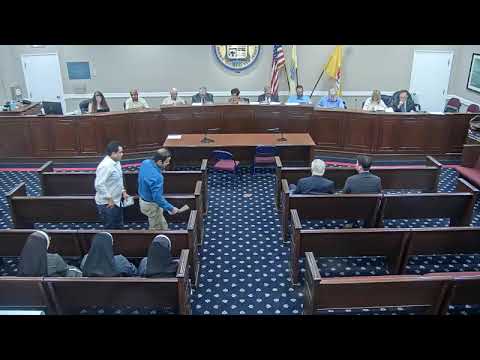
The Parsippany‑Troy Hills Board of Adjustment voted Sept. 24 to approve a preliminary and final major site plan and soil‑moving permit for the Franciscan Sisters of Saint Elizabeth to remove two temporary trailers and build a two‑story addition at 499 Park Road.
The board heard that the addition would contain six classrooms (about 156 seats in the new building) and would increase the school’s total possible enrollment to about 372 students under the state‑required 35 square feet per child standard. The applicant’s testimony said the project footprint is just over 4,800 square feet and that the site currently has 105 parking spaces; the state requirement for the proposed occupancy is 75 spaces.
Project counsel and the applicant’s engineer described a stormwater management plan that would include buried 36‑inch piping within stone beds to receive roof drains, and other measures intended to meet state major‑development stormwater rules. The board’s consultant noted that past site disturbance pushes the project into the “major development” category, which triggers more extensive stormwater requirements.
The board and the applicant’s engineer discussed soil export and council jurisdiction: the engineer stated the current estimate of excavation and export is about 1,620 cubic yards, above the 1,500‑cubic‑yard threshold that would require town council review. The applicant’s team said they would review design options to reduce exported soil below that threshold but acknowledged the current estimate in the application.
Board members indicated they were satisfied that outstanding drainage and internal driveway/aisle‑width comments could be addressed in revised plans and recommended several conditions: the applicant must resolve final drainage details to the satisfaction of the township engineer, provide a refined soil‑export calculation, and submit final landscaping and tiering details for retaining walls. The project team said they would provide revised plans and replace removed trees with proposed evergreens and other screening.
During testimony, the school’s principal described current constraints that require the addition: students are now seated in cafeteria and multi‑purpose space because of limited classroom space, and the new building would move instruction into dedicated classrooms. The principal said the change would reduce use of the cafeteria and multipurpose room for regular instruction.
The board moved to approve the application with the cited conditions and the motion was carried by voice/roll call. The transcript records affirmative responses during the roll call; individual tallies were recorded on the record but not consistently legible in the audio transcript.
What’s next: the applicant must finalize drainage and soil‑movement plans and comply with any town‑engineer or council requirements before construction permits are issued.