Get email alerts on the Development topic
No spam. Unsubscribe anytime.
Council denies seven variances for proposed K Development self‑storage project
Summary
The council voted to deny seven variances sought by K Development Holdings for a self‑storage project at the end of Kennedy Road after planning and zoning concluded the requests did not meet hardship standards.
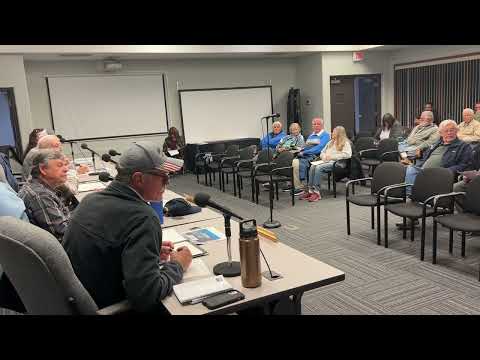
Council denied seven variances requested by K Development Holdings for a proposed self‑storage project at the end of Kennedy Road in a B‑2 zoning district. Planning and zoning presented the case, described seven variance requests (setback reductions on all sides, lot‑coverage increase and landscaping variances), and recommended denial.
Planning and zoning official George told the council the requests included reducing setbacks (north to 1 foot, east from 30 to 20 feet, south from 30 to 20 feet, west/rear from 30 to 20 feet), increasing lot coverage from 80% to 95% and removing landscaping on one or more sides. "The physical shape or topographical conditions of the property do not bring a hardship upon the owner where these variances are necessary," George said, and the board concluded the proposed plan would impair adequate air and light to adjacent properties.
A commissioner moved to deny the variances and a second was recorded. The council voted to deny the variances by voice vote and the clerk announced the motion carried. The planning and zoning board’s denial will be forwarded to the council record; it remained unclear in the meeting whether the applicant will revise the PUD and submit an amended plan.
The planning official noted the original PUD had shown a different layout and that the developer’s revised plan changed building orientations and footprints. No new conditions or alternative approvals (such as fewer variances or mitigation measures) were offered during the public meeting.
AI generated
The text on this page is AI generated. Summaries, highlights, analysis, and video transcripts are all produced from the original source material.
AI can make mistakes, so if you spot one, and we will fix it for everyone.
Note: the source content is unaltered by us. Any content source we link to, be it a video, an audio recording, or a document, is presented exactly as its publisher released it. That publisher is usually a government body, sometimes an individual official or another organisation.