Get Full Government Meeting Transcripts, Videos, & Alerts Forever!
Get email alerts on the Multifamily Density topic
No spam. Unsubscribe anytime.
Rindge ZBA denies variance to increase Dale Farm project from 27 to 36 units after residents raise road, parking and character concerns; special exception later
Summary
After hours of testimony and public comment, the Rindge ZBA concluded the applicant’s requested variance to increase a previously approved 27-unit plan to 36 units failed to meet the five statutory criteria and voted to deny the variance; the board later granted a related special exception for multifamily use under Article 5 §3.
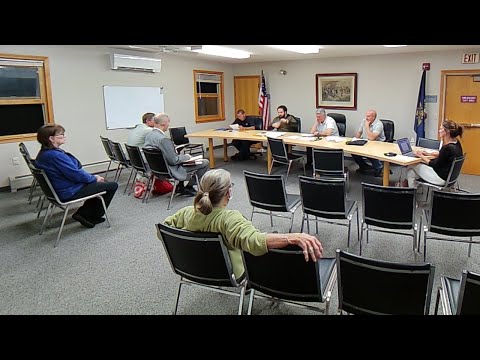
The Rindge Zoning Board of Adjustment on Aug. 20 denied a variance request that would have allowed a previously approved 27-unit project on Dale Farm Road to be reconfigured as a 36-unit market-rate multifamily development (Case 2030). The board’s deliberation spanned public testimony, attorney comment and a detailed review of the five statutory variance criteria.
Applicant representatives told the board the parcel is 42.6 acres and that only about 7–8 acres would be developed for the multifamily buildings; the revised plan adds one smaller building and reorients units to achieve a total of 36 units rather than the earlier 27. The applicant said an existing public well serves the site and that parking was envisioned at two spaces per unit (matching the prior plan). Counsel and the applicant argued market conditions have changed since the earlier approvals and said planning-board minutes had indicated support for increasing density allowances to make the project feasible.
Several residents urged caution. Kellen Geiger said the planning board had not formally recommended the change and urged board members to review the livestreamed planning-board discussion. Other neighbors flagged safety and maintenance issues on Dale Farm/Knights Lane (a privately maintained road), questioned whether Route 202 access would safely handle extra traffic, and pressed the applicant for specifics on bedroom mix and parking capacity. One commenter said the project’s scale felt “like a brand‑new proposal” and noted the road and emergency-access costs of added units.
The board examined the five variance criteria in sequence (public interest/character, substantial justice, spirit and intent, property values, and special conditions). Members repeatedly noted that financial feasibility is not a valid basis for variance under the ZBA standard, and they debated whether the increase of nine units (about a 34% rise) would alter neighborhood character or threaten health and safety. Some members said the site’s access to Route 202 and the parcel’s relative isolation reduced direct neighborhood impacts; others emphasized unresolved concerns about parking and privately maintained roads.
Ultimately the board voted that the variance application, as presented, did not meet the required standards and the motion to deny carried. The chair informed the applicant of the 30‑day period to request rehearing or appeal. Minutes record that board members voted on individual criteria during deliberation and that the final outcome was to deny the variance.
Separately, the board considered Case 2031, a special exception for multifamily dwellings under Article 5 §3 (site‑plan controls, traffic/utility adequacy, and preservation of character). After reviewing the plan and materials on sewage/water and circulation, the board voted to grant the special exception subject to conditions noted on the record. The applicant was advised to proceed to the planning-board site‑plan review and to supply any additional information the planning board requires for access, parking and drainage.
Attorney John Radigan represented or advised the applicant during the hearing; he and the applicant said they would return to planning-board review and supply any required road or design upgrades. Residents and the town’s board members emphasized that additional technical information (parking plan, stormwater/drainage details, and precise bedroom counts) should be presented to planning staff and the planning board if the project proceeds. The board’s denial of the variance does not preclude the applicant from seeking a modified application or providing new evidence for reconsideration.