Get Full Government Meeting Transcripts, Videos, & Alerts Forever!
Get email alerts on the Land Use Rezoning topic
No spam. Unsubscribe anytime.
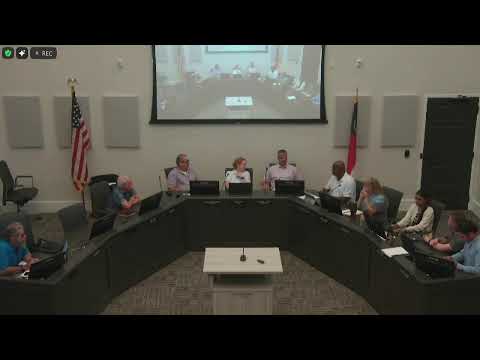
Marvin planning board deadlocks on recommendation for Ray Road/Tom Short rezoning after residents press for larger buffer
Summary
The Marvin Planning Board split on recommending approval of a 28.11-acre annexation and mixed‑use rezoning (CZ2025‑2) after Somerset residents pressed for a 60‑foot buffer and objected to higher building heights and potential fueling pumps; staff and the applicant proposed conditions and the package goes to the village council for a July public hearing.
The Marvin Planning Board deadlocked June 17 on whether to recommend approval of CZ2025‑2, a proposal to annex and rezone about 28.11 acres at the intersection of Ray Road and Tom Short for a mixed‑use development that would include detached single‑family homes, townhomes and commercial space.
Residents from the adjacent Somerset neighborhood told the board they expect the protections set out in a Union County conditional‑use permit — most notably a 60‑foot landscaped buffer, berms and a 35‑foot maximum building height — and they urged the board to preserve those limits instead of approving the developer’s current plan, which calls for a 20‑foot perimeter buffer and townhomes that could reach 45 feet.
"The current special use permit does indeed call for a 60 foot buffer from adjacent residential lots," said Caroline Katz, a Somerset resident who provided the board a copy of the permit and asked the board to hold the applicant to those requirements. "So not 40 feet, definitely not 20 feet." The concerns were echoed by other speakers, who warned that a reduced buffer would place pools, backyards and private open space uncomfortably close to multi‑story townhomes.
Staff framed the application as a mixed‑use rezoning to MU‑2 CZ and said the plan before the board proposes 13 detached single‑family homes, 62 attached homes (townhomes) and roughly 165,000 square feet of commercial space, with an open‑space calculation the applicant submitted of about 8.7 percent (above the 7.5 percent minimum). Staff said it had recommended a list of prohibited uses and draft conditions that the board could forward to council, including clarifying whether fueling pumps would be allowed as an accessory to a grocery or permitted use.
The applicant and design team said they had attempted to balance screening and project viability. "If [the buffer] was increased to 60 feet, you would wipe out that entire row of townhouses," said David Miller of Raley Miller Properties, arguing that enlarging the buffer substantially would remove density and parking and make the project infeasible. The applicant’s design team showed cross sections and illustrations they said achieve year‑round opacity within a 20‑foot planting strip through layered evergreens and shrubs.
Board discussion focused on whether the Marvin Development Ordinance should be interpreted to require a type B (30‑foot average) buffer instead of a type C (20‑foot) buffer in this satellite annexation and, if so, whether the board should recommend the 30‑foot average, require denser plantings, or require a solid opaque fence plus plantings. Staff warned that the ordinance permits a developer to reduce an otherwise larger buffer by up to 30 percent if they install a solid opaque fence, which could bring an average 30‑foot buffer down to about 21 feet unless the board crafts a tighter condition.
Planning staff also briefed the board on technical items: the applicant proposed a cap of one freestanding commercial building at 65,000 square feet, showed approximately 472 parking spaces with standard parking ratios based on prospective uses, proposed two stormwater BMPs subject to village Article 19 review, and noted that DOT driveway permits and Union County water/wastewater approvals would be required during engineering review.
A motion to recommend approval of CZ2025‑2 with staff’s recommended conditions — including applying a type B buffer under Article 11, increasing the rear principal‑structure setback in development area A to 25 feet, requiring sidewalks along Tom Short and Ray Road, and prohibiting a list of higher‑impact uses — resulted in a tie vote and failed. Planning staff also recorded the board’s roll call: Angel (no), John (yes), Marcus (no), Michael (no), Rich (yes), Kelly (yes). The transcript records the motion as failed on a tie; staff emphasized that even without a positive recommendation from planning board the rezoning application proceeds to the village council public hearing.
The application package and staff conditions will be part of the public hearing packet before the Marvin Town Council, which is scheduled to hear the rezoning on July 8. Planning staff said they will continue to work with the applicant on finalizing conditions; the council will have the authority to accept, modify or reject the rezoning and any development agreement.
What’s next: The planning board’s split makes the council hearing the decisive step. Council will hold a public hearing in July and may vote that night or table the matter pending additional language in the development agreement and zoning ordinance conditions.
Sources: planning staff presentation; public comments from Caroline Katz and Andrew Katz; statements from David Miller and the applicant’s design team; planning board motions and roll call as read into the record at the June 17 meeting.