Get Full Government Meeting Transcripts, Videos, & Alerts Forever!
Get email alerts on the Zoning Board Votes topic
No spam. Unsubscribe anytime.
Mount Pleasant Zoning Board approves variances for home additions and a two‑lot subdivision; screening required for driveway removal
Summary
At its regular meeting the Zoning Board of Appeals approved five variance requests including additions at Greenwood Lane and Eastview Drive, a two‑lot subdivision at 108 Bradhurst Avenue, and a garage/driveway reconfiguration at Rose Hill Road; one approval included a condition requiring evergreen screening where a driveway will be removed.
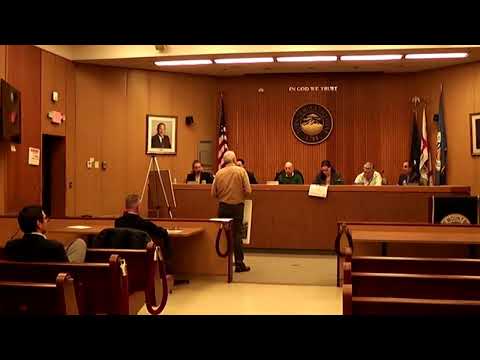
Ronald Presner, chairman of the Zoning Board of Appeals for the Town of Mount Pleasant, opened the meeting and the board considered five variance applications brought by homeowners and architects.
The board approved application Z25‑62, a two‑story addition at 55 Greenwood Lane, after architect Louis Campana told the board the existing dwelling is legally nonconforming and the proposed second‑floor addition would not expand the footprint. Campana said the project "is in keeping with the character of the neighbourhood" and that "the benefit to my client outweighs the detriment to the neighborhood." There were no public comments on the application; the board voted to approve (recorded as 4‑0).
The board approved Z25‑64, a front‑addition plan for 98 Eastview Drive, which requires two front‑yard variances because the lot is a corner parcel. Architect John Scariato (appearing in the record with variant spellings) described the addition as a modest projection primarily affecting a bedroom wing and emphasized that most of the building would align with existing nonconforming setbacks. The motion to approve carried unanimously.
The board also approved a rear addition and a covered front porch for 33 Livingston Avenue after owner/architect Rocco DeLeo presented neighborhood survey data and seven letters of support; DeLeo told the board the requested increase in lot coverage "puts us in a better position" relative to other houses on the block. The motion carried 5‑0.
For larger‑scale work, the board voted to allow a two‑lot subdivision of 108 Bradhurst Avenue (Z26‑2), which will remove an existing small house that faces Bradhurst and place two new homes fronting Armand/Arlen Place. The applicant’s representative and planning staff emphasized that the subdivision and repositioning of the new houses are intended to be "more contextual" with the neighborhood and to remove an eyesore barn. Several neighbors spoke during public comment, raising concerns about pest control at the existing barn, truck access during construction and the need for environmental sampling. The applicant said planning requested oil‑sampling and that the planning board would handle construction‑management and environmental follow‑up during its review.
The board approved Z26‑4, a reconfigured driveway and two‑car garage at a Rose Hill Road property, with an additional condition: the area of driveway removed must be planted with evergreen arborvitae of an initial height of 8 feet, anticipated to grow to screen the new frontage. The condition was added after board members and neighbors discussed visual impact and the appropriate landscaping to "soften" the change.
All approvals were for the plans as submitted; where site development or house placement changes materially from the approved plan, applicants were reminded they must return to the board. Several items noted by neighbors — pest control at an old barn, construction staging and deliveries — were identified as issues for the planning board or building department to address at subsequent reviews.
Next steps: the items that require planning‑board approvals will proceed to that board, where construction management, environmental sampling and permit conditions can be set. The Zoning Board adjourned after completing its agenda.