Get Full Government Meeting Transcripts, Videos, & Alerts Forever!
Get email alerts on the Hotel Development topic
No spam. Unsubscribe anytime.
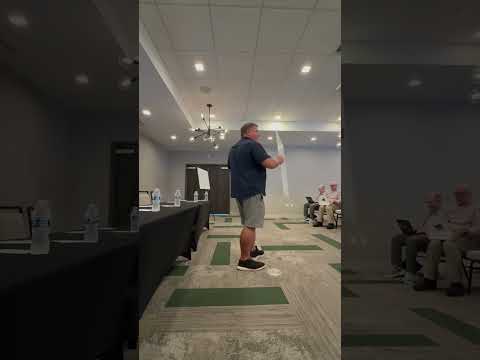
Presenters outline scaled-down 56-room hotel for Madeira Beach, neighbors raise sand, view and construction concerns
Summary
At a neighborhood meeting, project presenters described a 56-room, L-shaped hotel reduced about 20% in square footage, with rooftop event space and a three-level parking structure; neighbors pressed for protections on view corridors, dune management and construction dust controls. Final plans will be submitted to the city and a planning-board hearing will follow.
Presenters for a proposed 56-room hotel in Madeira Beach told neighbors the design has been reduced by about 20% in square footage while keeping the same number of units, and that the team has tried to reshape the building into an L to protect neighboring view corridors.
The meeting’s presenter (Presenter, Speaker 1) said, “we've really worked hard to be good neighbors” and described a ground floor devoted to parking with a covered valet arrival, a second-floor restaurant and a rooftop banquet and bar area intended for both guests and neighbors. The staff member for the project (Staff member, Speaker 2) said the plan includes about 130 parking spaces and that the parking structure will be wrapped with retail-facing façades so it will not read as a garage.
Why it matters: the development sits next to existing hotels and residences, and neighbors asked whether the project would block views toward Fort DeSoto, worsen beach sand erosion, or create construction noise and dust. Residents also requested renderings and clear timing so they can plan for construction impacts.
Neighbors asked detailed questions about alignment and vistas. A nearby resident (Resident, Speaker 4) asked whether corner units would lose their sightlines; the presenter responded that the team “cut ours back to make sure that those units on that corner could still keep their view corridor going down towards Fort DeSoto.”
On coastal and dune concerns, a resident asked whether the developer would add sand to eroded areas. The staff member said moving sand and related work requires city approval and coordination with the Army Corps. The staff member said, “I think to move sand around, you need the city's permission,” and added the project team is working with city officials about public walkways and dune planting; residents suggested seeding sea oats to stabilize dunes.
Construction timing and mitigation: the presenter estimated submittal of final construction drawings this year and said realistic start of work would be around Q1, with the staff member estimating roughly a 14-month schedule. As the presenter put it, the schedule would likely result in the hotel opening the April or May after construction begins. On contractor controls, neighbors asked about dust and debris protections; presenters and contractors said they expect to use protective netting and standard contractor measures to prevent debris from reaching adjacent pools and the marina.
Design and market positioning: staff described average guest rooms of roughly 400 square feet and said the property is aimed at an upscale market, not high-density, mass-market lodging. The building footprint will include beach-level cabanas and a rooftop amenity area intended for occasional public events.
What happens next: presenters said they will submit final plans to the city and the project will return to the planning board for a final site-plan review; they offered to send renderings to residents who asked and to hold a follow-up owners’ Zoom meeting. No formal vote or approval occurred at the neighborhood meeting.
The project team said it will provide contact information and renderings for neighbors and expects the planning-board and permitting process to determine final conditions for dune work, noise limits and construction protections.