Get Full Government Meeting Transcripts, Videos, & Alerts Forever!
Get email alerts on the Housing topic
No spam. Unsubscribe anytime.
Nottingham subcommittee sees appetite for smaller and 55+ housing; urges studies before zoning changes
Summary
After reviewing a November workshop and an online survey (about 162 responses), the Nottingham Master Plan Subcommittee identified interest in small‑scale, rental and 55+ housing—mostly along major routes—and recommended targeted studies (water/septic capacity, buildable‑land assessment) before drafting zoning changes.
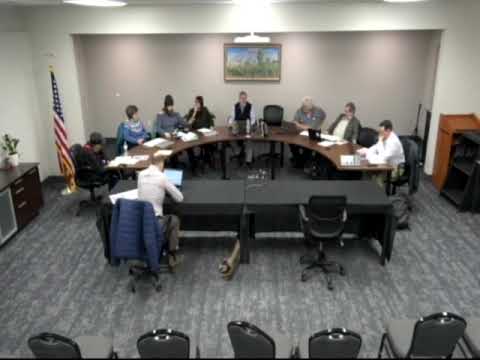
The Nottingham Master Plan Subcommittee spent the bulk of its Feb. 17 meeting reviewing results from a November community workshop and an accompanying online survey and concluded the inputs point to opportunities for more small‑scale housing and senior (55+) units in town.
Blair, the subcommittee staff member leading the housing chapter update, presented the workshop materials and map exercises and said the raw outputs should be used as guidance rather than statistically representative results. "You use it as a guiding light," Blair said, describing sticky‑dot exercises that asked small groups to mark preferred locations for different housing types.
The workshop map and survey (Blair provided an export of the online responses) showed support clustered on major corridors — Route 4 and state routes 152 and 156 — but also a spread of interest in other parts of town. Members noted the online survey produced about 162 responses, and several said the turnout at the in‑person workshop skewed toward committee members; the group agreed the inputs were directional, not definitive.
Committee members repeatedly emphasized constraints that will affect whether additional housing can be accommodated. "We need to understand how much we can sustain," one member said, urging a technical review of groundwater, well capacity and septic systems before any zoning compacting is recommended. Several members recommended the Planning Board require site‑specific water/septic studies for larger projects and that the town seek a targeted engineered assessment or guidance from the New Hampshire Department of Environmental Services.
On policy options, the subcommittee discussed overlay or incremental zoning approaches — for example, allowing mixed use or multifamily within parts of the commercial corridor if infrastructure studies support it — and noted that state‑required performance standards (lot sizes, setbacks) mean merely allowing a use does not ensure development will follow. Blair and others recommended preparing concrete action items: (1) a water/septic capacity study or guidance to define where higher density is feasible, (2) draft zoning amendments or overlay districts tied to those technical results, and (3) targeted outreach to encourage broader public input before any final recommendation to the Planning Board.
The subcommittee agreed to collect draft goals and action items by email, use the data packet Blair provided to refine recommendations, and reconvene (a poll of members will set the next meeting; March 3 and March 17 were discussed as possibilities). The committee emphasized that the subcommittee’s role is advisory: finalized chapter recommendations will go to the Planning Board for review and potential adoption.
Next steps: members will provide written goal suggestions and Blair will circulate additional data; the chair will send a scheduling poll to set the follow‑up meeting.