Get Full Government Meeting Transcripts, Videos, & Alerts Forever!
Get email alerts on the Storefronts topic
No spam. Unsubscribe anytime.
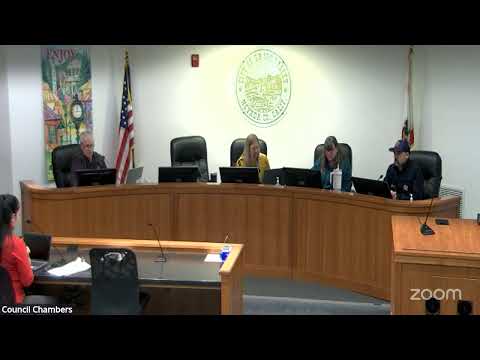
Committee approves downtown storefront modifications, including new metal framing and paint palette
Summary
The Development Review Committee approved exterior alterations to a downtown commercial building (replacement of aluminum storefronts, removal of awnings, new bronze metal framing and a two‑color paint palette) after the historical design review found the changes compatible; the project was recorded as CEQA-exempt.
Vanessa, an associate planner, presented a downtown storefront modification package for a recently sold building that will house a relocated retail tenant (identified in the application as Sarah Johnson of Warren Wild). The proposal called for replacing circa‑1980s aluminum doors and windows with brushed‑bronze metal framing, removing fabric awnings, and repainting the façade; new signage was described as meeting the city’s sign‑ordinance exemption.
Vanessa told the committee the structure is a priority‑2 historic resource and that historic design reviewers found the proposed palette and detailing compatible. Committee members looked at elevations and discussed door proportions and how taller bottom rails on storefront doors would better fit Mill Street’s older storefront character.
Discussion focused on compatibility and flexibility: members suggested a condition to require consistency with the majority of neighboring storefront door proportions (not a prescriptive single dimension) and said staff could work with the applicant where financial hardship or technical constraints arise. There were no public speakers in the meeting.
A motion to approve the minor development review application and adopt CEQA Section 15301 Class 1 findings carried by voice vote (4–0). The approval notes the façade, window and door framing changes, and the selected paint palette and includes conditions described in the staff report.
Next steps: staff will finalize conditions in the permit documents and the applicant will submit final elevations and samples as part of the building permit package.