Get Full Government Meeting Transcripts, Videos, & Alerts Forever!
Get email alerts on the Historic Preservation topic
No spam. Unsubscribe anytime.
DRC approves window and siding replacement at 367 Clark Street with contrasting-trim condition
Summary
The Grass Valley Development Review Committee approved exterior work at 367 Clark Street including fiber-cement siding and Milgard vinyl windows, adding a condition requiring contrasting trim color to preserve the building’s historic appearance; the project was found exempt under CEQA Section 15301, Class 1.
Amy Wilson, the city planner, recommended approval of a plan revision for 367 Clark Street that would replace existing wood and vinyl siding with horizontal fiber‑cement lap siding and swap wood windows for Milgard vinyl windows. Wilson told the committee the proposal (26PLN-00012) was reviewed by the historical commission, which “did recommend unanimously to approve as presented.”
The committee said the project is located in the South Residential District and noted the structure is recorded as a priority‑2 historic resource. Wilson read the motion to approve the exterior modifications “with the conditions of approval modified to add that the windows have a contrasting color treatment for their trim styles,” and to adopt CEQA findings under Section 15301, Class 1.
Committee members discussed the change from wood to vinyl windows and the paint scheme. Andrew Pawlowski, the contract architect, said the “white trim on a white body is a very contemporary interpretation” and urged some contrast to maintain the house’s historical character. Several members said they were comfortable with vinyl windows for this priority‑2 application as long as openings and proportions were preserved.
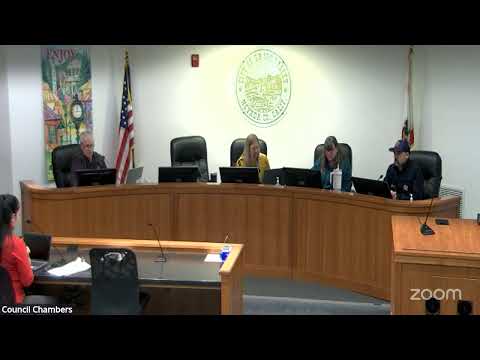
There were no public comments. The committee approved the motion by voice vote; the chair announced the motion passed 4–0. The approval included the modified conditions on trim color and adoption of findings in the staff report. Staff recorded the project as categorically exempt per CEQA Section 15301, Class 1.
Next steps: the applicant must comply with the conditions of approval and the staff report; the approved design and CEQA finding will be included in the permit package.