Get Full Government Meeting Transcripts, Videos, & Alerts Forever!
Get email alerts on the Land Use Development topic
No spam. Unsubscribe anytime.
Victor Conservation Board reviews revised Timber View sketch plan for 10-lot subdivision
Summary
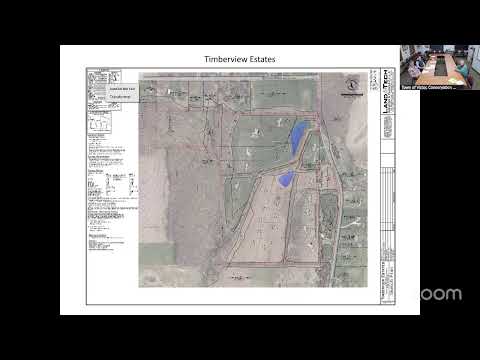
At its March 17, 2026 meeting the Town of Victor Conservation Board reviewed a revised Timber View sketch plan that increases acreage to 81.5 acres and proposes 10 residential lots served by two private driveways; the board requested a site walk and will review the preliminary application including sidewalk plans.
Pat Coleman, chair of the Town of Victor Conservation Board, opened the meeting and introduced a revised Timber View sketch plan that, he said, requests "acknowledgment of a complete application to develop 10 residential lots on an 81 and a half acre parcel."
The revision increases the mapped acreage from 74.5 to 81.5 acres and reduces the proposed lot count from the earlier 24-lot concept to 10 lots, with access shifted from a single dedicated subdivision roadway to two private driveways, each serving five lots. Those changes, board members said, are intended to lessen disturbance to the site and preserve its character.
Why it matters: The board emphasized topography and stormwater features as critical review issues. Members and nearby residents questioned whether seasonal ponds or a stream exist on the property and how home sites relate to drumlins, ridgelines and plateaus. One committee member said the revised layout "didn't bring a road as far up as they were originally planning," a change several members described as preferable for minimizing grading.
Board members asked the applicant to show lot locations relative to the drumlins and to clarify stormwater measures at preliminary review. The board recommended conducting a site walk before acting on the preliminary application and said sidewalk alignment and the town assessment form will be addressed at that later stage. Chair Coleman opened the meeting to audience questions about jurisdictional boundaries with Farmington, HOA expectations and how taxes would be apportioned; board members explained that individual homeowners will pay taxes on their lots and that some lots at the property edge may include Farmington parcels.
The board did not take a final vote on the sketch plan at the meeting; members said they expect to review a preliminary submittal, hold a site walk, and revisit sidewalk details at that time.