Get Full Government Meeting Transcripts, Videos, & Alerts Forever!
Get email alerts on the State Street Master Plan topic
No spam. Unsubscribe anytime.
Historic Landmarks Commission backs pedestrian‑first vision for State Street but urges more study on sidewalks, ebikes and infrastructure costs
Summary
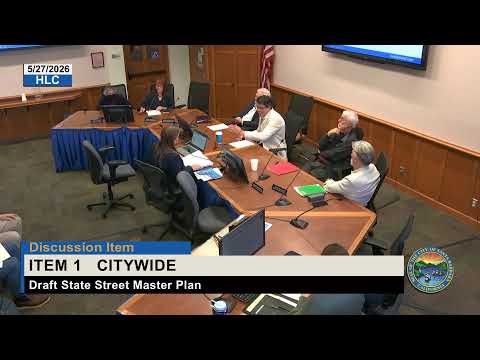
At a May 27 special meeting the Historic Landmarks Commission endorsed a flexible, pedestrian‑first State Street framework presented by staff and consultants but asked staff to re‑examine the proposed 30‑ft sidewalk/20‑ft travel‑lane proportions, ebike and parade safety, utility/stormwater costs, and how housing will be delivered downtown.
The Historic Landmarks Commission on May 27 reviewed the draft State Street Master Plan and broadly endorsed its pedestrian‑first, flexible Paseo vision while asking staff and consultants for more detailed study on design proportions, safety and infrastructure costs. City planner Tess Harris and architect Stefanos Palozhoides presented a concept that would reallocate the street (Gutierrez to Sola, Chapala to Anacapa) into three districts and prioritize people over private vehicles during much of the day.
Commissioners were asked to weigh in on four questions in the staff memo: whether they endorse the pedestrian‑first vision; whether they support a flexible design that includes roughly 30‑foot sidewalks and a 20‑foot central travel/emergency area; whether the civic/commercial center should receive priority paving and plaza treatment; and what elements staff should explore further. Harris told the commission the plan is meant to guide future block‑by‑block design and that council has directed staff to forward draft materials to commissions for comment before bringing a final plan back to council.
Why it matters: State Street is the city’s civic and historic heart and a major tourism driver. Presenters noted downtown has under 350 housing units in the study area, about 3.5 million square feet of retail inventory, more than 1 million annual visitors, and countywide tourism spending of about $2.2 billion. The master plan aims to address aging drainage and utility infrastructure, retail vacancy, activation gaps, mobility conflicts and long‑term resilience while preserving the El Pueblo Viejo character.
What the plan proposes: The team described a “flexible” Paseo that would use electronic bollards to manage vehicle access by time of day, maintain two 10‑foot travel lanes for emergency access, and expand sidewalks and planting zones so that the street can host dining, programming and festivals. Technical measures include permeable paving with an underground cistern to absorb runoff and an intent to consolidate utilities in a center utility corridor so future servicing and upgrades are simpler.
Public and commission reaction: Public commenters were split. Jim Kannell, a downtown property owner, called the project a potential “boondoggle,” warning of long closures and asking who would pay construction costs and whether merchants could survive extended work. Kevin Heim, who filed written comments, urged a preservation‑oriented access policy that would permanently limit general private vehicle access on the 500–1,200 blocks to transit, emergency and delivery access. Kevin Boss and others prompted clarification about an April 28 presentation remark that many 1970s pedestrianizations later reopened to traffic; consultants said those past failures often lacked a parking strategy and continuous programming.
Commissioners’ concerns focused on several recurring technical and programmatic questions: whether a 30‑foot sidewalk/20‑foot travel‑lane split is the right proportion for Santa Barbara’s scale and character; how to manage e‑bikes and high‑speed bicycles that have recently increased downtown; how the proposed permeable paving and underground cisterns would perform under future rainfall projections; the scope and cost of relocating or replacing utilities (staff estimated conceptual utility work could run about $1,000,000 per block); parade and public‑safety implications for horse‑led events such as Fiesta; and the need for an implementation funding strategy that minimizes merchant disruption.
Representative quotes: Tess Harris, City State Street master planner, said the plan is intended to be conceptual guidance that will lead to block‑level design: “We are looking for the Historic Landmarks Commission’s feedback and comments…so we can have an understanding for what things we might want to change before we bring this project back to city council.” Architect Stefanos Palozhoides summarized the approach: “The basic questions of how one circulates…have to be taken into account. The flexible scheme takes advantage of the very recent pattern that has existed…where the street is multimodal and park‑like.” During public comment, Jim Kannell said the project “is a boondoggle,” warning it could cause “tremendous” merchant dislocation if construction is prolonged.
Commission direction and next steps: The commission recorded general support for the pedestrian‑first framework while asking staff and the consultant team to: study the sidewalk/travel‑lane proportions (30/20/30 vs. alternatives) and return with stronger justification or alternatives; analyze ebike and bicycle speed control measures; provide a clearer, block‑level stormwater and utility cost and phasing analysis; confirm operations for nightlife/delivery/bar hours in the 5th–6th blocks; and bring forward design details that reflect El Pueblo Viejo character (materials, wayfinding, and locally appropriate bollard/art treatments). Commissioners also urged staff to involve HLC earlier in any housing‑acceleration planning so historic review can be integrated rather than bypassed.
No formal HLC vote on the plan was taken; the meeting produced an advisory record for City Council and staff. The commission closed public comment, asked for the refinements above, and adjourned. Staff said the draft master plan will be revised to reflect feasible HLC comments and forwarded with the commission’s recommendations to City Council for further action.