Get Full Government Meeting Transcripts, Videos, & Alerts Forever!
Get email alerts on the 42 Charles Hill topic
No spam. Unsubscribe anytime.
Orinda commissioners split over as‑built changes at 42 Charles Hill Circle; motions tie
Summary
The Planning Commission was split 3–3 on whether to approve modifications to a house already constructed at 42 Charles Hill Circle after staff found the build deviated from the approved plans; commissioners raised concerns about massing, added story and doors/windows changes and about county‑city coordination during permitting.
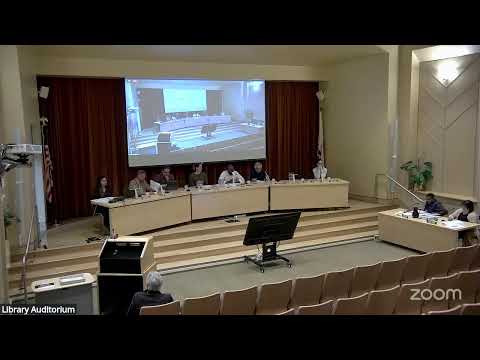
At the May 26 meeting the Orinda Planning Commission considered a design‑review and exception‑permit application submitted after an inspection found the house at 42 Charles Hill Circle did not match previously approved plans. Staff recommended approval subject to conditions; commissioners were divided over whether the as‑built changes materially increased the project’s non‑conformity.
Planner Celina Palmer said the project had a prior approval (PC‑SOA‑2023‑002) and that Contra Costa County issued a building permit in September 2024 for the approved plans. A city inspection on April 20, 2026, found the constructed residence included significant differences from the approved plans: added floor area, additional stories and roofline changes, revised doors and windows, material changes, and an enlarged upper deck. Palmer said the project still meets many base RL‑40 district regulations (parking, setbacks) but exceeds building height and number of stories, therefore requiring exception permits. Staff recommended adoption of a statement of official action approving the applications with conditions.
Several commissioners questioned plan‑set validity (one commissioner noted the plans list an architectural corporation rather than an individual architect, and another raised an expired license concern), process gaps between the city and Contra Costa County building review, and whether Orinda has penalties or a modification procedure for as‑built deviations. Chair and staff said Orinda presently has no codified modification process and that applicants must file new applications for substantial construction changes; staff acknowledged the city is exploring fee‑schedule and process updates but said that would require a nexus study.
Applicant Edward Patmont, who identified himself as a longtime architect and contractor and the property owner, told the commission he considered the changes minor and said some were made on a county review basis or at a fire marshal’s suggestion; he asked commissioners to approve the modifications because the house is built and listed for sale. Patmont said the county had accepted plan changes and defended the project as an improvement.
Commissioners focused on two distinct concerns: (1) procedural — how the changes were allowed to proceed without the city being alerted mid‑build; and (2) substantive — whether the as‑built massing, additional height and the conversion of mechanical space into living space materially increase the existing non‑conformity. Several commissioners said that while small changes can be ministerial, the combined alterations here materially affect massing and neighborhood character and therefore merit scrutiny. One commissioner said the construction as built “substantially increase[s] the degree of the existing non‑conformity.”
The commission took two formal roll‑call votes. A motion to deny the application (stating the structure did not comply with the intent and purpose of applicable requirements and substantially increased the degree of existing non‑conformity) was moved and seconded; the recorded roll call produced a 3–3 split (Hubner, Jelnik and Doctors in favor of denial; Marolla, Oblinski and Armstrong opposed). Commissioners then moved to approve the staff recommendation; that vote also recorded as 3–3. The commission read appeal rights: written notice of appeal must be filed with the Planning Department within 10 calendar days with the appropriate fees. The transcript records both motions and tied votes; the record reflects disagreement among commissioners about process reform and about whether the project as built should be approved.
If the commission’s action is challenged, the next step is a hearing before City Council; alternatively the applicant may return to the approved plan form or pursue an appeal. No final, unanimous approval was recorded at the May 26 meeting; the item remains subject to appeal or further administrative action.