Get Full Government Meeting Transcripts, Videos, & Alerts Forever!
Get email alerts on the Land Use Clinic Variances topic
No spam. Unsubscribe anytime.
Frankfort board approves Valley Oaks clinic special exception and legalizes parking with reduced landscaping
Summary
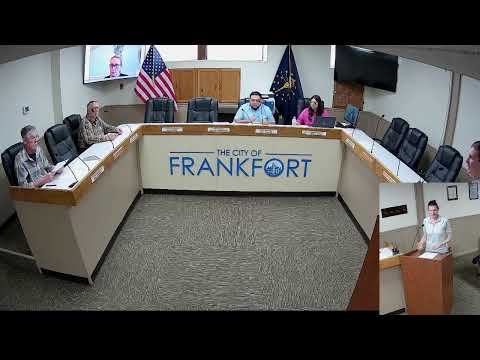
On March 25 the Frankfort Board of Zoning Appeals unanimously approved a special exception to allow Valley Oaks to lease space for a mental health clinic in an industrial-zoned building and granted variances to legalize an existing parking lot and reduce required landscaping, with conditions to reserve space for future pedestrian infrastructure.
The Frankfort Board of Zoning Appeals on March 25 unanimously approved a special exception that allows a Valley Oaks mental health clinic to occupy an existing suite at the southwest corner of State Road 28 and County Road 200 West and granted several variances to legalize an existing parking area and modify landscaping requirements.
Planning staff Louisis Ditzell presented the staff report, noting the three-suite building already houses the Bureau of Motor Vehicles and Child and Family Services and that the clinic would be entirely interior with no building additions planned. Staff told the board the property predates the State Road 28 overlay and that prior permits were issued without the contemporary plan-review process, leaving the lot technically nonconforming. "The fact that a previous administrator acted outside of their authority and error does not change the fact either that it is illegal with respect to its compliance or the fact that it was built," Ditzell said, and recommended approving the special exception while working to legalize the parking and reach a compromise on landscaping.
Ditzell told the board stormwater drains to a west-side retention pond and the site has sufficient parking (34 spaces) to meet ordinance standards for the building’s current uses; a requested six-space addition is to accommodate overlapping part-time employee shifts at Valley Oaks rather than a deficiency in required spaces. Staff recommended a set of partial variances with conditions, including reserving the northern 10 feet of the lot for potential future pedestrian infrastructure and selecting upright, narrow tree varieties to avoid conflicts with overhead utilities.
Petitioner Brian Foxworthy, representing the property owner and development team, said the request was "very straightforward": no building expansion, interior tenant fit-out only, and willingness to accept the staff-recommended conditions. "We are supportive of staff's recommended conditions. Specifically, we are comfortable reserving space along the frontage for future pedestrian connectivity and we are willing to incorporate the reduced landscaping plan as outlined in the staff report," Foxworthy said.
Board members deliberated over specifics of planting locations, sidewalk alignment, and sign visibility. The applicant’s development representative said they would install plantings on the south and west sides but resisted planting in frontage area they do not own; staff emphasized reserving space so a sidewalk could be installed later without permanently precluding pedestrian access.
The board moved and approved the special exception by roll call (Mike Nichols, Scott Highlander, Isaac Chavez each voting yes). The board then addressed variances individually: it approved an impervious-surface variance (UDO 304) and variances for parking in the front yard/State Road 28 green space (UDO 308.06G and UDO 402.16B) by unanimous roll call. The board denied a requested variance for parking in the side buffer yard (UDO 306.12C) as unnecessary because the revised site plan shows approximately 21 feet of grass remaining between the planned expansion and the west property line.
On landscaping and berm requirements (UDO 402.16E and G), after discussion the board approved a set of partial variances with board-adjusted percentages: a 100% variance from the earth/mound (berm) requirement in the green space, a 100% variance for parking-lot perimeter plantings on the north/front side, an 80% variance (reduction) for perimeter plantings on the west and south sides (effectively reducing the required mix to five trees on those sides), and the board elected to waive the previously staff-proposed 60% planting requirement on the front in favor of a 100% variance there. The motions were approved by unanimous roll call.
The board’s approval includes the condition that the northern 10 feet of the lot be reserved for future pedestrian infrastructure in the event a sidewalk alignment is extended across the site, and staff recommended use of slender, upright tree species to reduce conflicts with power lines and to preserve tenant signage visibility. Staff also noted estimated costs for a 210-square-foot parking addition (roughly $5,000–$15,000) and that modest planting programs could represent roughly 3–10% of that lot addition cost.
The decisions legalize the existing parking configuration, permit a small expansion to serve the clinic’s operational needs, and authorize reduced landscaping tailored to site constraints while preserving space for future pedestrian improvements. There was no appeal or continuation scheduled at the meeting; the board proceeded next to adopt an unrelated change to application filing rules. The board adjourned following the business of the evening.