Get Full Government Meeting Transcripts, Videos, & Alerts Forever!
Get email alerts on the Land Use 1601 West Main topic
No spam. Unsubscribe anytime.
Residents urge Planning & Zoning to reject self-storage proposal at 1601 West Main
Summary
Multiple Sleepy Hollow residents told the Planning & Zoning Commission the Timothy James proposal for a self-storage facility at 1601 West Main conflicts with the village comprehensive plan, requires variances including a 37-foot height and FAR change, and should be denied or made a prohibited use.
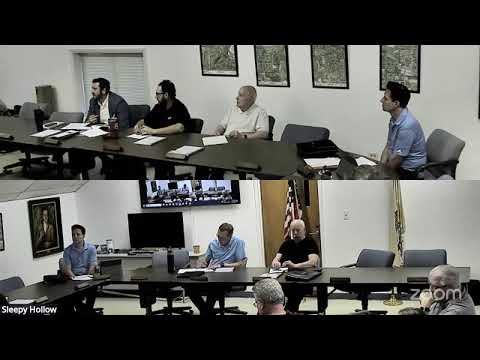
At a Planning & Zoning Commission meeting, a string of Sleepy Hollow residents urged the commission to reject a petition by Timothy James that would add self-storage as a special use in the B2 district and allow variances to build a three‑story, roughly 37‑foot structure at 1601 West Main.
Debbie Vernon, a homeowner at 821 Locust Drive, read from the village comprehensive plan and flagged multiple parts of the petition. Reading the plan language, Vernon said, “the land use for those parcels must be compatible with the character of the village,” and urged the commission to deny the text amendment, special use and variances. Vernon also said the property is listed at $699,000 and referenced an earlier owner, saying it was bought by Ryback for 350 (as stated in her remarks).
Other public commentators echoed objections. One speaker, identifying himself as ‘Pete,’ said the commission dealt with a similar petition last year and recommended against it; he asked the panel to make self‑storage a prohibited use so the village would not face repeated applications. Eden said the use “doesn’t belong” in the community and cited a denial in Carpentersville as an example of a municipality refusing a similar project.
Speakers cited technical zoning concerns raised in packet materials: a requested text amendment to add self‑storage to B2 (section 8513c), a special‑use application for 1601 West Main, a variance to exceed the code’s one‑story height limit to about 37 feet, and a request for an FAR of 0.55 (a commenter said a staff analysis showed a higher number). Commenters asked the commission to review backup calculations, receipts for application fees and other documentation prior to any decision.
Several residents framed the matter as a long‑term land‑use and economic question. Resident Billy argued that preserving the parcel could yield significantly higher annual revenues if developed for retail or restaurants once nearby residential projects are built out, while other residents said the proposed storage facility would unduly affect adjacent homes.
Staff told the commission the public hearing on 1601 West Main is set for June 8 but may be pushed to June 22; the commission will receive a report from Carpentersville development manager Tim Brinkman addressing height, FAR and other variance questions before the hearing.
Next steps: the commission will hold the advertised public hearing on the petition, receive Brinkman’s report and then make a recommendation to the board. The commission did not take a final vote on land‑use changes during the meeting.