Get Full Government Meeting Transcripts, Videos, & Alerts Forever!
Get email alerts on the Government Center Vision topic
No spam. Unsubscribe anytime.
Fairfax County task force previews refined Government Center vision; residents prioritized green space and connectivity
Summary
Fairfax County staff presented a consultant's refined vision for the Government Center campus that preserves the linear park, encourages a mixed'use 'Main Street' spine, and targets redevelopment to surface parking; public input emphasized transit options, environmental protection and parking for events and employees.
Ryan Stewart, planner with the Fairfax County Department of Planning and Development, presented a consultant's draft refined vision for the Government Center campus at a Task Force meeting on May 11, telling attendees the plan synthesizes three earlier scenarios and community feedback.
The draft aims to preserve the campus's central linear park while adding an activated streetscape with ground-floor civic and commercial uses, targeted redevelopment of surface parking, and flexible phasing for infrastructure such as electric-vehicle chargers.
Why it matters: The Government Center serves countywide functions (voting, hearings, motor pool and public services), so changes to parking, access and campus programming affect residents, employees and county operations. Staff said the refined vision seeks a balance between protecting natural resources and enabling a walkable, mixed-use campus that can evolve over the next 30'40 years.
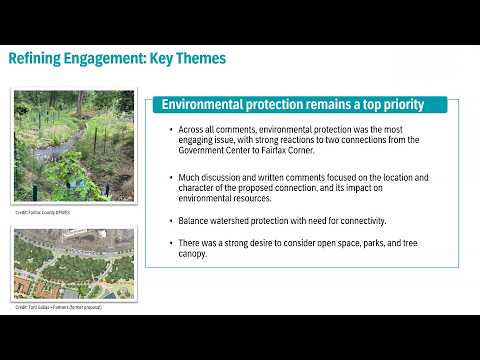
Stewart said outreach collected more than 1,200 comments across online engagement, interviews and public meetings. He summarized top themes: strong support for transit and improved connectivity, high priority for green space and environmental protection ("66% of online respondents said that green space was the government center's most important asset"), and a range of views on housing that generally recommended directing growth toward parking lots and underutilized buildings rather than expanding into sensitive areas.
The consultant's combined civic-center scenario is illustrative, not prescriptive: Stewart stressed the plan focuses on character and relationships rather than exact square-foot programs. The example scheme shown to the Task Force has an illustrative floor-area ratio of about 0.92 and increased campus acreage to roughly 66.8 acres from 64, while staff stressed that final plan text will preserve flexibility.
Key site choices in the refined vision include: holding the large Crescent Park in place to protect sightlines to the Government Center building; designating a central spine with activated ground-floor uses; evaluating a single, carefully sited north connection across the environmental corridor to minimize impacts; and reserving some pad sites for civic or performance spaces.
On operations and infrastructure, Stewart said the refined plan retains space for events and elections and anticipates structured parking adjacent to the Government Center to maintain easy pedestrian access. He also noted near-term investments in EV chargers on lots A and B will remain in service until their useful life ends; campus redevelopment would phase around those interim uses.
Supervisor Pat Herrity (Springfield District) urged caution about assuming new rail service, saying, "I don't think any of my colleagues on the board believe that there will be metro there within 30 years," and recommending the plan not be premised on near-term Metro arrival. Herrity and other participants also pressed staff to ensure employee parking and motor-pool logistics are preserved during redevelopment.
Stewart said the plan is intended to encourage transit-ready development without assuming immediate Metro-level intensity, and staff will also consider bus-rapid-transit and express-bus improvements as alternatives while preserving motor-pool and event capacity.
What's next: Staff plans additional Task Force meetings in June to begin drafting plan guidance, a Braddock Land Use and Environment Committee briefing on May 19, summer community engagement tied to campus events, a targeted Planning Commission hearing around Sept. 30, and Board of Supervisors consideration in late October. Stewart said meeting materials and the recording will be posted to the county website and YouTube channel for public review.
The Task Force session closed with an invitation for written comments and a reminder that the refined vision remains a framework to guide later, more detailed plan text and project-level design reviews.