Get Full Government Meeting Transcripts, Videos, & Alerts Forever!
Get email alerts on the Fire Station Project topic
No spam. Unsubscribe anytime.
Tyngsborough staff outline $24.8M proposal for new fire station on Winslow School site
Summary
Town staff previewed a warrant article to authorize up to $24.8 million in borrowing to build a roughly 19,800 sq ft single-story fire station at 250 Middle Sex Road (the vacant Winslow School site), citing firefighter health, apparatus capacity and response-time needs; the plan includes Winslow School demolition and an estimated annual tax impact for the average home.
Staff member opened a virtual info session to preview a warrant article that will appear on the town meeting warrant on Tuesday, May 5 and as a question at the town election in May, outlining a proposal to borrow up to $24.8 million to build a new fire station on the Winslow School parcel at 250 Middle Sex Road.
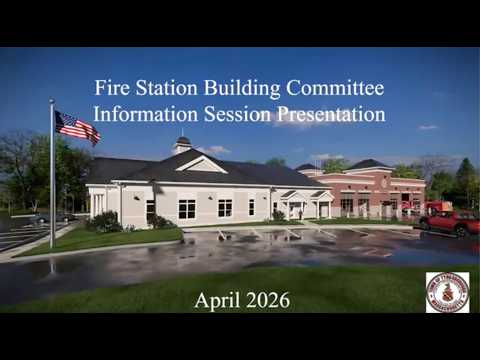
The town presentation said the project addresses firefighter health and safety, response-time gaps and equipment storage. Staff member said multiple independent needs assessments (2018, 2022, 2025) converged on a station of about 19,800 square feet with five drive‑through apparatus bays, indoor space for a tank truck and decontamination areas that the existing Kendall Road headquarters cannot provide.
Why this matters: the current Kendall Road site lacks space to meet modern decontamination standards and to house all apparatus indoors, which the town says lengthens response times and complicates recruitment. The project team prioritized municipally owned land to reduce acquisition costs and identified 250 Middle Sex Road (the Winslow School site) as the only town-owned parcel meeting their minimum buildable acreage and program needs.
Design and process details: the schematic design phase, completed recently, produced a single‑story design the committee says meets program requirements while reducing cost versus a two‑story alternative. The town contracted H2M Architects and Engineers following a competitive procurement. Staff member said the building is being designed for a 70‑year useful life and that final design and bidding documents would follow a successful town meeting vote.
Cost and financing: staff presented a cost estimate of $22 million for construction (including site work and demolition), $1.7 million for final design, and $1.0 million for an owner’s project manager, for a total authorization request of $24.8 million. The town plans to borrow in staged intervals to limit initial tax shock and to protect against locking in high interest rates. Using a conservative 5% interest assumption, staff estimated an average single‑family tax impact of about $346 per year based on the town’s stated average home value of $642,000; at a more favorable 3.7% rate the estimate would be about $288.
Site alternatives considered: staff explained alternative town parcels were ruled out because of wetlands, buffers and brownfield issues (292 Middle Sex Road) or because private owners declined to sell (a 6‑acre parcel owned by the Academy of Notre Dame). The committee emphasized municipal land to limit land acquisition costs.
Historic and preservation context: the proposal would require demolishing the vacant Winslow School, which the presentation said is listed on the National Register of Historic Places but that listing alone does not prohibit demolition. Staff member said the historical commission opposes demolition and has repeatedly sought Community Preservation Committee (CPC) funding for restoration; staff also said available CPC revenue and borrowing capacity are far short of the costs required to restore or repurpose the building.
Next steps: town meeting will be asked to authorize the borrowing (maximum $24.8 million). If approved at town meeting and in the subsequent ballot question, the project would move to final design and then to bidding and construction in stages. The info session concluded with an offer to direct citizens to the project webpage where schematics, cost estimates and prior reports are posted and with an open question period.