Get Full Government Meeting Transcripts, Videos, & Alerts Forever!
Get email alerts on the Pergola Variance topic
No spam. Unsubscribe anytime.
Zoning board allows pergola 4 feet from house at 534 Hunter Crossing to avoid wetland impacts
Summary
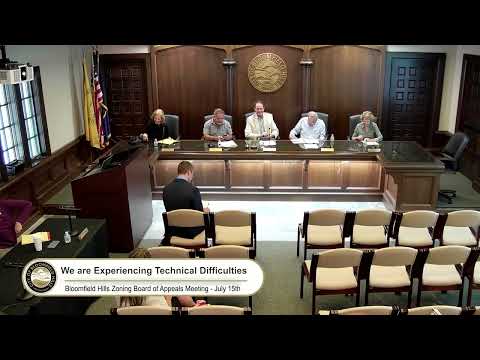
The Bloomfield Hills Zoning Board of Appeals approved a dimensional variance on July 15 to permit a detached pergola 4 feet from the house at 534 Hunter Crossing, concluding the detached layout reduces grading and keeps structures farther from wetlands and floodplain areas.
The Bloomfield Hills Zoning Board of Appeals on July 15 approved a dimensional variance allowing a detached pergola to sit 4 feet from the main house at 534 Hunter Crossing rather than the 20-foot separation ordinarily required by the zoning code.
Planner Eric Peach told the board that the lot is close to wetlands and a floodplain and that attaching a pergola to the house would have failed the ordinance's algebraic setback test. To avoid moving structures closer to sensitive wetland areas and to limit additional impervious surface and grading, the applicant revised plans to propose a detached pergola roughly 4 feet from the house. Engineering reviewer Leah Michaels said the applicant will add a dry well near the pergola to capture additional runoff; staff judged that measure sufficient for the proposed work.
Designer and landscape representative Ellen Yorks said the detached pergola reduces the need for retaining walls and extensive drainage work and will be screened by existing mature trees and added arborvitae. "We feel that this is screened well by the existing trees in this location," Yorks said, and noted the deck replacement and other patio improvements are underway.
During discussion a board member asked whether the ordinance's 20-foot rule for detached structures (like pergolas) should be revisited or made more discretionary in light of repeated similar variance requests; the board suggested that would be an item for the city commission or ordinance review, not the ZBA itself. A member then moved to approve a dimensional variance from section 24-229 to allow the 4-foot setback; the motion was seconded and passed by voice vote.
The approval was recorded without additional conditions beyond the standard findings read into the record; the applicant may proceed to permits consistent with the ZBA and planning commission approvals.