Get Full Government Meeting Transcripts, Videos, & Alerts Forever!
Get email alerts on the Setback Variance topic
No spam. Unsubscribe anytime.
Zoning board approves variances for garage addition at 381 Cheswick Road
Summary
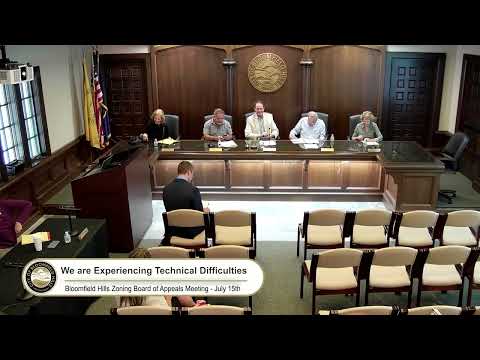
On July 15, the Bloomfield Hills Zoning Board of Appeals approved two variances allowing a garage addition at 381 Cheswick Road to encroach into the 45-foot front-yard setback and to accept algebraic-setback relief; staff said drainage and screening measures were proposed and a neighbor objection was on file.
The Bloomfield Hills Zoning Board of Appeals on July 15 approved dimensional variances that allow a proposed garage addition at 381 Cheswick Road to encroach into the 45-foot front-yard setback and to receive relief under the ordinance's algebraic setback test.
City planning consultant Eric Peach told the board that the lot's curved frontage creates a larger area counted as front yard and that the proposal would place part of the new structure at a 31-foot setback from the front property line and fail two lines of the algebraic setback analysis. Leah Michaels, the city's engineering reviewer with HRC, said the work would be on grade and that the applicant plans two rear basins and a capture area to keep new runoff on-site, which engineering judged sufficient for the scope of the proposal.
Designer Doug Clee, representing the homeowners, said the main purpose is to add enclosed parking and reduce on-street or driveway parking. "Ultimately they basically just want to be able to park five cars inside," Clee said, explaining design compromises made to minimize the degree of variance and to match roof and materials with the existing house.
Ellen Yorks of Antelli Landscape said she plans to add about 14 eight-foot evergreens to close a screening gap. The board also acknowledged a July 14 letter of objection from a neighbor, Michael Kowalsski, raising aesthetic and open-space concerns; Eric Peach responded that the site meets the ordinance's landscaped open-space requirement (about 76%, where 75% is required).
A board member moved to approve the variances, citing practical difficulty because the home has limited garage capacity, efforts by the applicant to minimize the variance, and the lot's unusual curvature. The motion was seconded and passed by voice vote.
The board did not set additional conditions beyond the standard findings it read into the record. With the vote the applicant can proceed with building permits consistent with the approvals. The board then moved on to the next agenda item.