Get Full Government Meeting Transcripts, Videos, & Alerts Forever!
Get email alerts on the Steep Slopes topic
No spam. Unsubscribe anytime.
Planning commission reviews draft steep‑slope rules after residents cite flooding, basements and traffic risks
Summary
Planning staff presented a multipart draft steep‑slope regulation proposing 15–20% review thresholds, a >20% prohibition with narrow exemptions, geotechnical testing and buffers; residents urged stronger protections for wetlands and homeowners with high water tables and asked for clearer definitions and lower homeowner burdens.
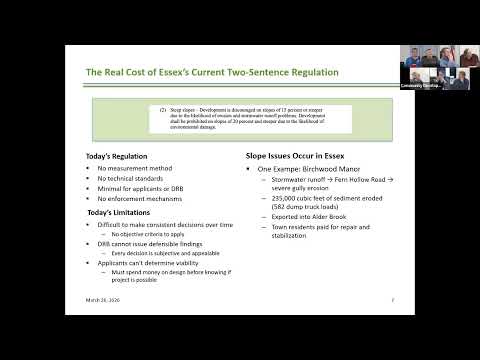
Trevor, lead of the planning subcommittee, presented the draft steep‑slope regulation and said the aim is to make reviews “more efficient, they’re predictable and also faster” for both developers and the Development Review Board. The draft would require DRB review and geotechnical analysis for slopes between roughly 15% and 20%, prohibit most development on gradients greater than 20% with limited exemptions, and add 50‑foot crest and 25‑foot toe buffers. It would also allow stop‑work orders and fines for unlawful pre‑development clearing.
Why it matters: Commissioners and residents said the regulation could materially affect homeowner rights, future subdivision layouts and town liability after slope failures. Several speakers pointed to local examples where basements and properties have flooded and urged the town to avoid shifting undue costs to private owners.
During a lengthy discussion, commissioners asked staff to clarify several core points: what existing municipal permits (if any) govern clearing today; how “preparation for development” would be validated; whether the draft creates new permitting pathways; and how the town would measure and map slopes. Commissioners and members of the public repeatedly asked for concrete examples, overlay baseline maps, and a simple checklist so applicants know ahead of time what evidence is required.
Residents and technical commenters pressed for additional protections and practical checks. Loren Zoom, a neighbor along Route 15, said the town should require wetland delineations before approval and consider prohibiting basements in areas with shallow water tables: “I’m not against building. I’m against building in ways that end up costing the private owner more money.” Engineer and commenter Brian Courier argued the draft’s 2‑foot vertical over 10‑foot horizontal (20% measured over 10 feet) threshold is too sensitive and recommended measuring sustained slopes over a longer run; he also warned that mandatory borings and geotechnical work can be “very, very expensive” for small homeowners.
Staff acknowledged those tradeoffs and told the commission they had modeled the draft on peer municipalities (Richmond, Colchester and Essex were cited) and national precedents. The presentation noted a common industry factor‑of‑safety of 1.5 for slope stability calculations and emphasized that geotechnical testing would be required only where steep slopes are implicated.
What the commission directed: Commissioners agreed the draft needs narrower focus and clearer, more usable rules. They asked staff to (a) refine the slope‑definition and measurement method (including whether 10 feet is the appropriate run), (b) propose a homeowner‑scale pathway (thresholds or exemptions for small disturbances), (c) gather several recent town project examples showing how the draft would apply, (d) examine the state’s construction‑permit checklist as an implementation tool, and (e) consider map‑based baselines plus a clearer appeals/rebuttal process. The commission did not vote on the draft at this meeting and asked staff to return with revised language and case examples.
Next steps: The steep‑slope draft will be revised on the points above and brought back for additional public input and further deliberation.