Get Full Government Meeting Transcripts, Videos, & Alerts Forever!
Get email alerts on the Public Safety Land Use topic
No spam. Unsubscribe anytime.
Homeowner cites break‑ins as Millburn zoning board gives time to refine addition plan
Summary
A homeowner seeking a modest house enlargement and a detached garage on an undersized 5,000‑sq‑ft lot was advised to return with fuller planning proofs; the board offered an earlier slot to consider a garage‑only plan to address immediate security concerns and moved the full application with no further notice to April 13, 2026.
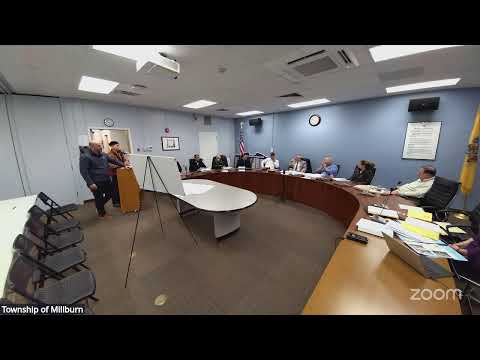
Millburn zoning officials heard a third application March 16 for a modest addition and a detached one‑car garage on an undersized 5,000‑square‑foot lot. The owner and architect said recent break‑in attempts and safety concerns motivated the garage request.
Architect David Andrea and the homeowner described a plan to round off a rear corner of the house, add a master bathroom and place a one‑car garage at the left rear of the lot. The architect said the garage footprint is roughly 326 square feet and would meet three‑foot side and rear setbacks; with the proposed addition and garage the total F could reach nearly 48.8% per the applicant’s calculations, largely because the lot is smaller than the ordinance’s assumed 6,000‑square‑foot benchmark.
Board members and counsel questioned whether the applicant had met the positive and negative criteria required for floor‑area and bulk variances, noting the project would substantially exceed the F percentage typical for the ordinance even if a garage alone pushes the property over the local thresholds. Several members urged the applicant to engage a planner and to present photo boards and a neighborhood FAR comparison to demonstrate compatibility. The architect said the team could produce a tighter set of drawings and that removing an old shed on the property would slightly reduce lot coverage.
Because the applicant expressed urgency about security but lacked full, revised materials, the board offered two options: (1) return with a complete application supported by a planner and neighborhood comparisons (likely requiring a June date) or (2) submit a narrower, garage‑only application that the board could consider sooner. The owner asked to pursue the shorter timeline for a garage; the board agreed to carry the matter to April 13, 2026 with no further notice to allow a focused garage filing or, if the applicant prefers, to schedule the full revised application for June.
What’s next: The applicant must decide whether to file a garage‑only application for the earlier date (April 13) with a complete plan set and recalculations or to prepare the fuller package with planning testimony for a later hearing.
Sources: sworn testimony by architect/homeowner David Andrea and staff discussion at the March 16, 2026 Millburn ZBA meeting.