Get Full Government Meeting Transcripts, Videos, & Alerts Forever!
Get email alerts on the Residential Development topic
No spam. Unsubscribe anytime.
Zoning board approves Wellington house addition after planner argues context supports variances
Summary
The Millburn Zoning Board approved variances for a house renovation on Wellington after the applicant's planner presented neighborhood floor‑area and building‑coverage data showing the proposal (38.32% F, 27.21% building coverage) fits local patterns; the board voted in favor after the applicant reduced scope from earlier filings.
The Millburn Township Zoning Board of Adjustment voted to approve variances for a house renovation carried over from a January hearing, after the applicant reduced the project’s footprint and submitted a professional planning analysis.
Architect and applicant witnesses explained revisions made since the January presentation. Thomas Ricci, the applicant’s planner, presented an aerial and floor‑area analysis that compared the proposed house to others in the surrounding block. Ricci said the neighborhood median floor‑area ratio (F) and average values were higher than the proposed 38.32% F, and he argued the 27.21% building coverage would be compatible with neighborhood context. He told the board the proposal complies with the municipal height limit and is intended to preserve the home’s architectural character while adding usable interior space.
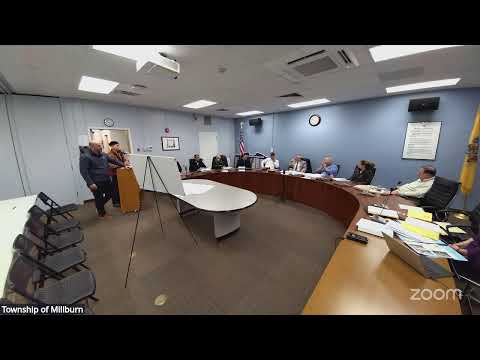
Board members asked about massing, sightlines and programmatic changes; several said they were satisfied that the applicant had reduced the previous proposal enough to address concerns raised earlier. The board then moved and seconded a motion to approve the requested F and building‑coverage variances. A roll‑call vote recorded affirmative votes from the members present, and the board granted the variances.
What this means: The applicant may proceed subject to any standard conditions the board places on approvals, including any required construction permits and a typical 45‑day appeal period. The board’s approval followed the applicant’s decision to scale back the plan after earlier feedback.
Sources: sworn testimony and exhibits presented March 16, 2026, including planner testimony by Thomas Ricci and a photo/aerial exhibit comparing neighborhood FAR and building‑coverage metrics.