Get Full Government Meeting Transcripts, Videos, & Alerts Forever!
Get email alerts on the Land Use topic
No spam. Unsubscribe anytime.
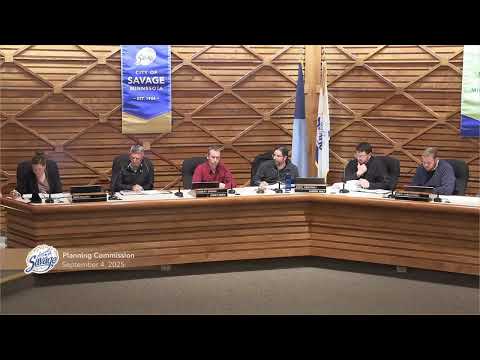
Savage Planning Commission backs variance to stabilize bluff at 13118 Ottawa Drive
Summary
The Planning Commission on Sept. 4 recommended approval of a variance to allow engineered repairs and a boulder-style retaining wall at 13118 Ottawa Drive (project 25-34), citing structural and water-quality concerns; the item is scheduled for City Council review Sept. 15.
The Savage Planning Commission voted Sept. 4 to recommend a variance from the Bluffland Overlay District standards so the owner of 13118 Ottawa Drive can repair and replace aging retaining walls and related slope stabilization work.
Staff planner Jared told the commission the roughly 0.84-acre property in the Pine View Estates subdivision sits on a steep portion of the Credit River valley and includes several retaining walls installed after the house was built about 40 years ago. Jared said the walls are deteriorating, some are bowing and footings under a deck are shifting, and that failing walls could destabilize the slope and threaten the deck. He summarized that the request is for a variance from City Code §152.48 (Bluffland Overlay District Standards) to permit necessary slope and wall modifications, subject to building-permit engineering review.
The applicant, David Hotfet of 13118 Ottawa Drive, said he applied for an excavation permit, installed retaining walls per the building inspector’s guidance at the time, and that the current request is effectively a retroactive variance to allow engineered repairs. "We’ve done our best to keep the hill intact," Hotfet said, and disputed packet photos that showed extensive tree removal, saying instead that "one tree was removed." Hotfet said the proposal is to install a boulder landscaping wall that would be engineered to mimic the existing condition.
Commissioners pressed staff on technical questions, including how slope percentages are measured and whether drain tile could be reconfigured to discharge away from the retaining wall. Jared said an approved variance would not waive building permits or engineering: the applicant would still need to file for a building permit and any designs would go through engineering review to mitigate future discharge, erosion or sedimentation risks.
In discussing the variance criteria, staff cited §152.033(C) and the City’s 2040 comprehensive plan goals to protect surface-water quality. Staff also acknowledged that the dwelling’s original permit review did not account for the Bluffland Overlay standards and characterized the permit issuance as an error that contributed to the present practical difficulty.
A commissioner urged approval, calling the repair a "life-safety issue" and noting potential negative impacts to the Credit River if the slope failed. Commissioner Christensen moved to approve the variance subject to the Development Review Committee conditions and to adopt the staff findings of fact. The motion carried with one abstention from Commissioner Wolf. The commission scheduled the recommendation to go to City Council for review on Sept. 15; whether it will appear as a council line item or under another agenda format was listed as to be determined.
Next steps: if City Council endorses the variance, the applicant must submit engineered plans and obtain building permits; staff emphasized that final construction must meet current engineering and state building-code requirements. The variance recommendation itself, as approved by the Planning Commission, will run with the property unless the Council or a subsequent legal action alters the condition.
(Reporting note: quotations and attributions above come from the Sept. 4, 2025 Savage Planning Commission hearing transcript.)