Get Full Government Meeting Transcripts, Videos, & Alerts Forever!
Get email alerts on the Healthcare Facility Expansion topic
No spam. Unsubscribe anytime.
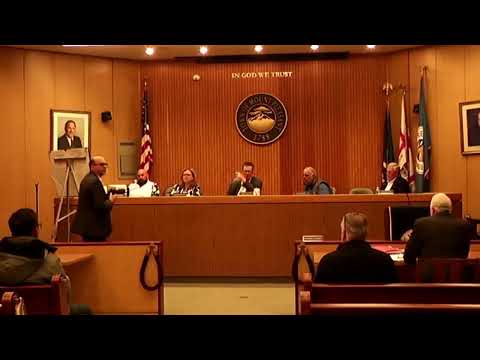
Mount Pleasant planning board hears hours of public comment on Blightdale Children’s Hospital expansion
Summary
Blightdale Children’s Hospital presented a phased plan for a parking deck, utilities work and a two‑story long‑term care addition that would add 44 pediatric long‑term beds. Neighbors raised concerns about setbacks, flooding, traffic and buffers; the board continued the public hearing and requested written responses from the applicant.
The Town of Mount Pleasant Planning Board heard more than two hours of public comment Oct. 20 on Blightdale Children’s Hospital’s site‑plan application to add an 11‑foot‑high precast parking deck, make‑ready utilities and a two‑story addition that would create 44 additional long‑term pediatric care beds.
The applicant’s team — led by counsel Janet Gerus and operations chief John Flanigan — described a three‑phase project covering about 12.6 acres at 95 Bradhurst Avenue. Gerus said the project would include a one‑level parking structure with 132 net new spaces, ring‑road and utility relocations to support construction, and a two‑story building expansion to add 44 long‑term care beds to the hospital’s existing capacity. “We’re proposing this addition to accommodate an additional 44 long‑term care beds at the facility,” Gerus said during the presentation.
Why it matters: presenters and families framed the plan as filling statewide demand for pediatric long‑term care beds, while neighbors said the project would intensify traffic, reduce residential buffers and worsen drainage where prior parking work had already caused flooding. The board’s review and any variances will determine whether the project moves forward in its current form.
What the plan would do: applicant materials and the presentation spelled out three phases. Dan Paisano, the owner’s representative, said phase one is an at‑grade, precast parking deck with 132 net spaces and six EV charging stalls; phase two includes a generator upgrade, water/electrical relocations and completion of a campus ring road for deliveries; phase three would be the long‑term care expansion. Architect Jennifer Arbuckle said the two‑story addition would include a basement for mechanicals, daylighting strategies, a two‑story atrium and a mix of private and semi‑private rooms intended to support therapy and school access on campus. “That will help keep the height of the building just to the space we need to accommodate the patients,” Arbuckle said.
Neighbors’ concerns and evidence cited: multiple speakers who live on Lisa Lane, Bradhurst and nearby streets urged greater setbacks and stronger mitigation. Megan Kiapa asked for the exact buffer between her home and the new structure (she said she had been told the distance would be 44 feet) and urged an engineering check of drainage after repeated local flooding following earlier parking expansions. Sophia Ceino described three prior floods tied to grade and drainage changes and said security and after‑hours loitering had been observed near the hospital’s back parking. Sean Quigley and others presented calculations they said show the proposal substantially increases building coverage in the R20 zone and reduces code buffers that historically protect nearby residences. “They’re encroaching on a buffer that was put on the books to protect the residential community,” Quigley said.
Support for the hospital: other residents and a hospital trustee described personal and clinical need. Paul Soigian, a trustee, pointed to the hospital’s Article 28 licensing and said demand for long‑term pediatric services is rising. Parents Macy and Arthur Warren described a recent medical emergency involving their infant and credited Blightdale with lifesaving care, urging the board to weigh unmet bed need in the balance of neighborhood impacts.
Technical findings so far: traffic consultant Rich Dandrea summarized his analysis based on 2024 traffic counts and a 2028 build‑year projection, saying the team did not expect a “significant traffic impact” but recommended measures — including restricting left turns at the southern driveway, improving sight lines at the northern driveway and relocating a bus stop pad. Dandrea noted DOT had declined access from Grasslands Road because of safety and geometry concerns. The project team said landscape screening (40+ evergreens, staged plantings) and photometric light controls are planned to reduce visual and light impacts.
Board action and next steps: after extensive public comment, the board voted to continue the public hearing and directed the applicant to submit written responses to salient questions raised by the public and staff for online posting and follow‑up discussion. The board noted that several aspects — variances for reduced setbacks, stormwater and drainage mitigation, and the coordination of offsite parking and construction logistics — require written clarifications, engineering memos and likely ZBA review for variances. The hearing continuation was moved by Walter, seconded by Eileen and passed on recorded voice vote.
What remains unresolved: the application includes anticipated area variances that must be considered by the Zoning Board of Appeals; the applicant has acknowledged changes to existing buffers and said many proposed encroachments are located on previously disturbed areas. Town staff will post the applicant’s written responses and circulate engineer reviews before the board reconvenes the public hearing.