Get Full Government Meeting Transcripts, Videos, & Alerts Forever!
Get email alerts on the Land Use topic
No spam. Unsubscribe anytime.
Neighbors oppose proposed 111‑unit Woodside condominium plan, citing traffic, drainage and trail loss
Summary
An informal presentation on a proposed 24.7‑acre, 111‑unit condominium/townhouse development on Woodside Drive in Brunswick prompted widespread resident objections over traffic safety, stormwater management and loss of trails and wetlands; planners said traffic counts are scheduled for October and the project will proceed to the planning board for formal review.
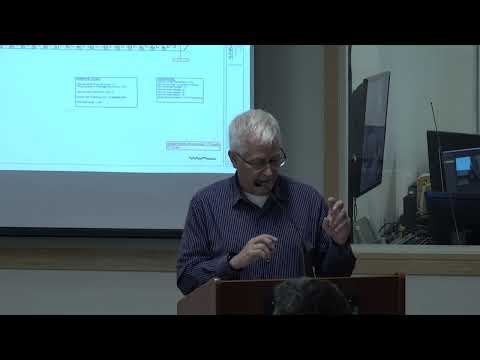
Owens McCulla, a planner with Sebago Technics, presented an updated concept for a 24.7‑acre condominium and townhouse development on Woodside Drive and fielded more than two hours of public comment on traffic, drainage and environmental impacts.
“We may not have all the answers tonight, but we’ll take those questions and hopefully it’ll help us as we go forward with the project,” McCulla said, describing the plan as a response to earlier feedback and noting the developer had reduced building size and moved units back from the road.
The concept plan shown at the meeting calls for roughly 111 dwelling units in multi‑unit buildings. McCulla said the team reduced building modules from five to four units after confirming a local ordinance limit on building footprint; that change lowered unit counts from earlier concepts. He said a typical unit layout being considered would have four bedrooms and that each unit would include at least two parking spaces.
Residents said the proposal is out of character for the neighborhood and raised several recurring concerns. A long‑time neighbor, identified in the transcript as Resident (SEG 260), said, “The whole thing is a real non‑starter for me... you’re jamming the houses together so it’s cheaper to build,” and warned the plan would transform the character of the area.
Traffic and safety on Woodside Road were the most frequently voiced worries. Neighbors described the road as narrow, without shoulders or sidewalks, and said it already carries high speeds, commercial traffic and weekend congestion from nearby destinations. McCulla told the room the team will run traffic counts and a capacity analysis using the accepted trip‑generation manual and DOT counting windows; he said counts are scheduled for October.
Brian, the project’s landscape architect (introduced by McCulla), offered to meet individual neighbors to identify buffering and fencing solutions after several residents asked for densified landscaping between the first row of units and Woodside Drive. Brian also gave a preliminary estimate of about 40–50 feet from the nearest buildings to one property line when asked by an adjacent homeowner.
Stormwater and wetlands drew repeated questions. McCulla said the developer engaged a wetland scientist and that the project will require filings with the Maine Department of Environmental Protection and other state reviewers for stormwater, site location and habitat protections. Hydrologist and Arrowhead resident David Brooks told the meeting he had documented vernal pools on the parcel before recent logging and said that logging “ran right over and destroyed” that evidence, a claim he presented as a concern about the site’s ability to support the density shown.
Several residents also urged the project team and town to preserve existing informal trails and tree cover that neighbors use for recreation. Margaret Wilson, a board member of a local land‑stewardship group who spoke at the meeting, said the trails are “incredibly important” and asked the team to coordinate with stewardship volunteers to keep trail connections intact.
Many speakers questioned whether the developer would attend future meetings; McCulla responded that the developer is out of state but listening online and that the developer has asked McCulla’s firm to present and follow up. Residents pushed for clearer commitments on whether the developer would pay for road improvements and whether traffic modeling would include nearby, planned developments such as the Pleasant Hill project; McCulla said the traffic engineers would advise on scope and that the team had not finalized modeling assumptions.
No formal vote was taken at the meeting. McCulla said the packet will be forwarded to the town planning board for review under the applicable ordinances and permitting processes, and that the project team will provide further design and environmental details in future submittals.
Next procedural steps the team cited included posting the prior meeting visuals for comparison, producing a traffic‑count report (planned for October per DOT counting windows), performing detailed stormwater design for DEP review, and preparing the next formal submittal to the planning board.