Get Full Government Meeting Transcripts, Videos, & Alerts Forever!
Get email alerts on the Certificate Of Appropriateness topic
No spam. Unsubscribe anytime.
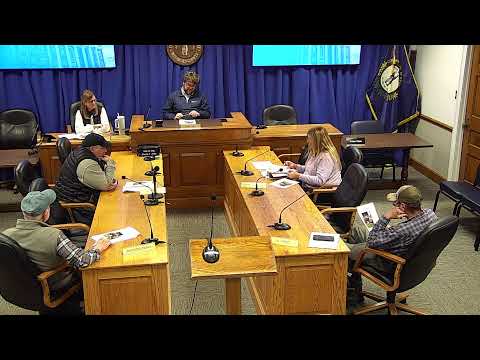
Board approves retroactive rooftop cladding but asks for plan set after-the-fact
Summary
A local historic-review board approved retroactive use of 'Ephus' cladding on elevator and stair towers at a downtown Main Street building while directing the applicant to submit the originally filed plan set; the transcript contains inconsistent addresses and application numbers and the board did not record a roll-call vote.
A local historic-review board approved a retroactive Certificate of Appropriateness to accept 'Ephus' cladding on elevator and stair towers at a Main Street building and directed the applicant to provide the submitted plans for the third floor and roof for the record.
The board opened the case as “Case number 04003205” and noted Article 7, Section 720 governs Certificates of Appropriateness. Alex, the applicant’s representative, apologized that the project was not routed through the board before construction and said his team had run the surfacing past the National Park Service and the state historic office. “We’ve run it through National Park Service as well as state historic, and that surfacing did not require an approval by them,” Alex said.
Board members questioned why a full set of elevations and plan drawings were not in the file and whether the structural shafts were permitted before being built. One member said the shafts had been submitted earlier for structural permitting even if the cladding choice was decided later. Members also debated whether approving the rooftop cladding would set a precedent for Main Street. Several board members said that, given its rooftop location, the material was acceptable in this specific case; one member said they could not think of a siding product that would look more appropriate and that covering the shafts in limestone veneer would be “extreme.”
At the motion phase, board member Deborah Shley moved to approve the application and to note that ‘Ephus’ would be considered an appropriate material for rooftop additions while requiring the applicant to provide the original plan set for the third floor and roof. The motion text in the record references application number “04-603-2025” and an address of “151 South Main”; earlier in the hearing the case was introduced with a different address (101 North Main) and the transcript alternately names the applicant as “Rick and Steel Real Estate LLC” and “Rick and Still LLC.” The board’s vote was recorded as “motion carries” but the transcript does not provide a roll-call tally or identify who seconded the motion.
Board members said they will accept the cladding in this instance but asked staff to place the plan set in the board file so the record shows what was submitted to building inspection. Members also agreed that any rooftop railing visible from Main Street should be returned to the board for approval. The transcript shows the board considered visibility and the code minimum guardrail height of 42 inches when discussing whether railing plans must be resubmitted.
The board’s action was procedural approval of the retroactive cladding with a documentation condition; the transcript contains inconsistent application numbers, addresses and applicant name across different lines, which the article flags as unclear. The board did not record a detailed vote tally in the transcript. The board moved on to other business after the motion carried.