Get Full Government Meeting Transcripts, Videos, & Alerts Forever!
Get email alerts on the Access topic
No spam. Unsubscribe anytime.
Planning board finds historic cart path provides access up to proposed easement, but zoning and permits still required
Summary
The board found that the existing cart path and adjacent easement can provide access to a proposed single‑family house site on Horseneck Road, approving a limited finding that stops short of declaring the lot buildable; the Hayneses must pursue building and zoning approvals, and the board urged a rural residential lane or targeted upgrades to clarify frontage and standards.
The Westport Planning Board voted on May 19 to find that an existing cart path and the entrance to an adjoining easement provide an adequate "way in existence" up to the proposed easement entrance for a planned single‑family house on a 10‑acre lot off Horseneck Road.
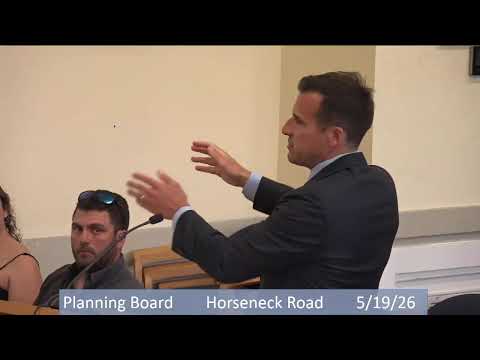
Attorney Mike McVey, representing Robbie and Shauna Haynes, told the board he brought historical maps, photos and a video showing regular vehicle use — including large waste and service trucks — and said the owners propose modest improvements (widening the route to roughly 26½ feet and adding appropriate gravel and grading) to support emergency and delivery access. McVey said the easement and cart path are in longstanding use and that the proposed, limited improvements would make practical access possible.
"The easement begins literally steps away from Mr. Guptail's front property," McVey said, arguing that the path has served residential use for decades and could be made suitable for the Hayneses' house with limited upgrades. The board also heard from resident Lloyd Guptail, whose property abuts the route, about longstanding vehicle use to visit a local 'Habitat for Cats' site.
Board members debated how the town bylaw defines a "way," particularly whether a way must touch the lot being served or whether a way that "serves thereby" can be found adequate. Several members expressed concern about precedent — that finding a distant historic cart path adequate could affect many backlot properties — and urged clarification of where the way ends and an easement begins. Planning staff recommended a conservative path: either a rural residential lane application with specific waivers and standards, or a narrow finding that the existing path is a way up to the entrance to the easement.
After discussion the board voted to make a limited finding that the existing way is a way in existence up to the entrance to the proposed easement, but did not declare the lot buildable. The board noted that the Hayneses still must secure any building permits from the building commissioner and, if needed, zoning relief from the Zoning Board of Appeals to address frontage requirements.
The decision leaves the Hayneses able to pursue upgrades and separate permitting but preserves the board's ability to require formal rural residential lane standards or a waiver process if a full road extension is proposed. The board asked that the applicants work with planning staff on a narrowly scoped improvement plan that reflects the town's construction and safety standards.