Get Full Government Meeting Transcripts, Videos, & Alerts Forever!
Get email alerts on the Zoning Development topic
No spam. Unsubscribe anytime.
Danvers planning board approves Daily Harvest addition with design variances, imposes $5,898 mitigation fee
Summary
The Town of Danvers Planning Board on May 26 approved design special permits and a waiver allowing a back‑of‑house addition at Daily Harvest (103 High Street) to repair fire damage and expand kitchen/storage space, with conditions including a $5,898 transportation mitigation fee; the board found no increase in customer seating.
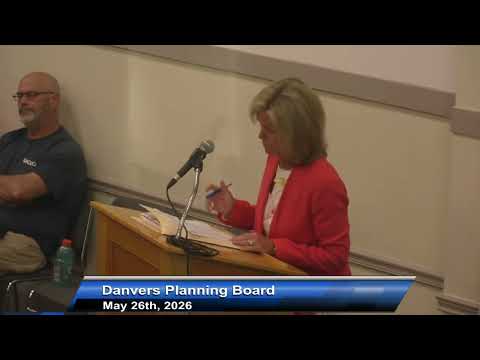
The Town of Danvers Planning Board voted May 26 to grant design special permits and a waiver allowing a new back‑of‑house addition at the Daily Harvest restaurant, 103 High Street, after hearing from the owner and the applicant’s attorney.
Attorney Nancy McCann, representing B DuPont Racely LLC, told the board the addition responds to a fire last August that damaged the freezer and dumpster area and has required temporary on‑site accommodations. “There are no additional customer space being added. There are no additional seats being added,” McCann said, describing the work as kitchen prep, cooler/freezer and storage to restore operations.
Owner Brittany Racely was introduced by McCann; McCann said Racely has operated the Daily Harvest at the site for about 18 years. The board reviewed plans and asked technical questions about parking, accessibility and façade treatments. McCann explained the project seeks several design variances under Section 18 of the zoning bylaw: a reduced side‑yard setback of 6.2 feet (10 feet required), a ground‑floor transparency of 30% on High Street (60% required), a reduced build‑to percentage of 27.75% along Healy Court (70% required), and retention of existing outdoor amenity space at 7.7% where 10% is required. McCann said the second floor will be used only for storage and that the addition will primarily improve back‑of‑house operations.
Board members pressed on parking and accessible parking. Staff (Josh) stated the restaurant’s required parking is 10 spaces and the site will have 13 after the work; the project will remove three spaces but relocate the van‑accessible zone closer to the door. “There will be one handicap space in the front,” McCann said, adding the accessible stall will be re‑lined to meet requirements.
The board also discussed public‑realm improvements and fees: McCann said the project is not proposing off‑site public‑realm work but noted the bylaw requires a transportation mitigation fee for net new square footage. The special‑permit decision sets a transportation mitigation payment of $5,898 (1,966 net new square feet × $3 per square foot), subject to adjustment if the net new area changes. Other conditions include recording the decision at the Southern Essex Registry of Deeds and that approvals lapse if construction does not begin within three years.
Public comment included a statement of support from Nova Simini, a Town Meeting member representing Precinct 1, who said the extra kitchen space will help restaurant operations.
The Planning Board closed the public hearing, then voted on two related actions: a motion to grant the Section 18.13 design special permits and a motion to grant the waiver to allow the existing outdoor amenity space to remain at 7.7%. The roll‑call votes were unanimous. For the design special permits the board recorded affirmative votes from Lou Jordan, Mike Delouise, Jim Sears, John Seeger and Chair Jean Hartnett. John Seeger did not participate in the waiver vote (by rule) and the remaining members voted to approve the waiver.
The decision memorializes the specific deviations from the zoning bylaw (side‑yard setback to 6.2 ft; ground‑floor transparency along High Street to 30%; build‑to along Healy Court to 27.75%; upper‑floor transparency on Healy Court to 2% as noted in the decision) and the transportation mitigation fee calculation. The board’s approval allows the applicant to proceed to building permit application and intermediate site‑plan review by staff for the under‑2,000‑square‑foot addition.