Get Full Government Meeting Transcripts, Videos, & Alerts Forever!
Get email alerts on the Subdivision topic
No spam. Unsubscribe anytime.
Hurley planning board approves sketch plat, defers final subdivision issues pending site visit and documents
Summary
The Hurley Planning Board approved a visual assessment and accepted the sketch plat for a proposed multi‑lot subdivision after neighbors raised title, wetlands and road‑access concerns; the board will conduct a site visit and asked the applicant for written responses and engineering for septic and stormwater before final approvals.
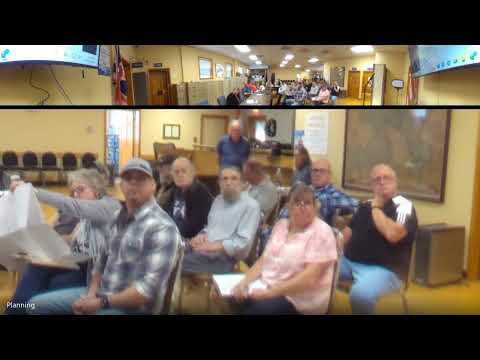
The Hurley Planning Board voted to accept a sketch plat for a proposed multi‑lot subdivision and approved the applicant’s visual assessment on June 1, but left several substantive questions open after neighbors pressed the board about unclear title, wetlands and access via a private 50‑foot right‑of‑way.
At a public hearing, a board member summarized advice he said he received from several attorneys and title companies and told the room, "title is not in your grocery," emphasizing that title disputes typically remain the property owners’ responsibility rather than a planning board enforcement matter. Neighbors countered that prior map notes and an earlier 2019 subdivision approval left unresolved questions that should be called out on the current map.
Why it matters: Neighbors said the site contains two wetlands (one state, one federal) and seasonal runoff that approaches a nearby well; they argued overlapping lot lines and unclear title could harm future buyers and complicate septic and stormwater approvals. Board members agreed the planning board cannot adjudicate title but can require the applicant to submit deeds, written responses to public comments and engineering demonstrating septic and stormwater management before building permits.
Board members and staff discussed site‑specific technical controls. Staff recommended delineating a disturbance envelope and noted that any disturbance of about an acre or more would trigger a statutory stormwater pollution prevention plan. The board also asked the applicant to provide engineering or testing showing that a septic system could be sited and that proposed driveways would meet emergency‑access standards.
The board voted to recess the public hearing at the chair’s call and to schedule a site visit so members could inspect the proposed lot one driveway, wetland boundaries and access from Dominic Drive. Several board members volunteered to tour the site and agreed staff would take photos for those who could not attend. The board approved the visual assessment for exterior materials and colors (muted tones and a black standing‑seam metal roof) and then moved to accept the sketch plat itself, while explicitly reserving outstanding technical conditions for later permitting.
What’s next: The applicant must submit written responses addressing the seven map notes and public comments, provide any available deeds or title documentation, and supply engineering evidence for septic and stormwater controls. The board will conduct the planned site visit and determine whether the newly submitted material warrants reopening the public hearing or whether the board has sufficient information to proceed with final approvals.
The meeting also included administrative items such as clarifying whether the project should be processed as individual lot approvals or as a full subdivision (five or more lots), and a reminder that board‑of‑health and state permitting thresholds will affect the required applications and approvals. The board adjourned after confirming next steps.