Get Full Government Meeting Transcripts, Videos, & Alerts Forever!
Get email alerts on the Housing Veterans Cup topic
No spam. Unsubscribe anytime.
Planning commission approves eight-unit veterans housing conversion at 1651 7th Street with circulation conditions
Summary
The Livingston City Planning Commission voted 3–0 to approve Conditional Use Permit CUP 2024-02, allowing conversion of a former lodge into eight one‑bedroom units serving veterans at 1651 7th Street. Approval requires additional ingress/egress work on the north side of the building and leaves a fenced common green area in place.
The Livingston City Planning Commission on Tuesday approved Conditional Use Permit CUP 2024-02, clearing the way for conversion of a former lodge at 1651 7th Street into an eight‑unit care/housing facility intended for veterans.
Contract city planner Miguel Galvez summarized the project during the public hearing, saying the proposal would convert an existing 4,239‑square‑foot building into eight one‑bedroom, one‑bath units of about 530 square feet each, with 17 existing off‑street parking spaces and a proposed trash enclosure. Galvez said staff found the site consistent with the general plan and housing element goals to support housing for veterans, and that the project is categorically exempt from CEQA under Section 15301 (conversion of existing facilities). "Staff recommends opening the public hearing and adopting the resolution for Conditional Use Permit 2024‑02," Galvez said.
Commissioners questioned who would determine tenant eligibility and how circulation would work. The applicant said property management would screen tenants and coordinate with local veterans' service offices in Merced and Fresno to place veterans; the screening requirement does not mandate a specific disability or voucher status. On-site circulation and parking drew extended discussion: staff and the city engineer explained that most back‑of‑building parking currently exits onto 7th Street or via an adjacent alley to Peach Avenue, and suggested the rear turf/common area could be reduced to create a widened drive aisle if needed.
Dennis Wells, who manages the Veterans Memorial Hall (VFW) adjacent to the site, told commissioners the parking arrangement has long existed and that the 17 on‑site spaces should be sufficient even if some units have two occupants. "Those curbs and parking have been here since the '60s," Wells said, noting historical shared use between the VFW and neighboring properties.
Commissioners expressed concern that the alley and nearby dentist office could create occasional bottlenecks on Peach Avenue, particularly when the nearby high school dismisses students. City engineer Noe Martinez said a 20‑foot minimum drive‑aisle is a relevant standard and that, combined with the alley width, there is room to meet circulation needs through the improvement‑plan process.
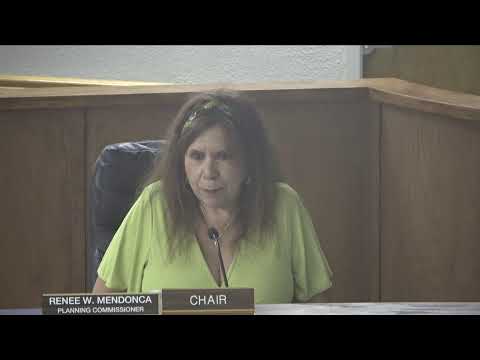
After discussion, a commissioner moved to approve CUP 2024‑02 with a modification requiring an ingress and egress on the north side of the building accessible to 7th Street while retaining a fenced common green area and private patios for each unit. Another commissioner seconded. The commission adopted the motion on a 3–0 roll‑call vote: Commissioner Steve Bassi — Yes; Alternate Commissioner Mohinder Kanda — Yes; Chair Renee Menorca — Yes. The motion's mover and seconder are not specified in the public transcript beyond the on‑the‑record seconding and the roll‑call votes.
The resolution includes the staff report findings regarding site adequacy, street access, public facilities, general plan consistency, and a list of standard conditions of approval. Staff said final design details — including any reduction of turf to allow a waiting/stacking area, driveway markings, and sidewalk improvements on 7th Street — will be resolved in the improvement plans and building permit review. Miguel Galvez noted the city will explore Measure L and other funding sources for sidewalk work along 7th Street.
The commission closed the item and Miguel provided a brief development report noting recent City Council actions on housing‑related code amendments and ongoing work on the city's sixth‑cycle housing element. The meeting adjourned at 8:10 p.m.
What happens next: the applicant will submit improvement and building permit plans for the approved conversion; staff and the city engineer will review the circulation improvements required by the condition of approval before final permits are issued.