Get Full Government Meeting Transcripts, Videos, & Alerts Forever!
Get email alerts on the Landmarking Restoration topic
No spam. Unsubscribe anytime.
Planning commission approves Stoer residence landmarking, restoration and addition
Summary
The Breckenridge Planning Commission unanimously approved the Stoer residence landmarking, restoration and addition (PL 2025-0355) on March 17, citing a passing point analysis of zero after staff-added conditions including proof of SCRAP registration to recycle at least 25% of demolition materials and verification of energy-efficiency improvements. The applicant removed a previously proposed ADU for economic reasons.
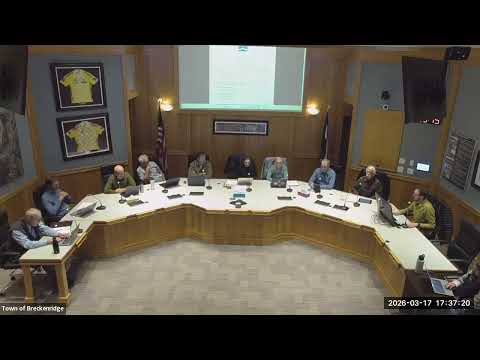
The Breckenridge Planning Commission voted unanimously March 17 to approve the landmarking, restoration and addition of the Stoer residence at 110 South Harris Street (PL 2025-0355), following a staff presentation that summarized changes to the project and a final point analysis.
Planner Cliff Cross told the commission the applicant removed an accessory dwelling unit from the project, added a ground-level deck off the primary bedroom, planted one cottonwood to meet design standards and raised the proposed energy-efficiency performance to 80% or higher. He said staff added conditions requiring identification of the non‑irrigated sod type at building submittal, verification of existing and proposed energy analysis, coordination with the building department for wildfire‑resiliency code applicability, and documentation of SCRAP registration and a recycling log to show at least 25% of demolition materials will be diverted.
The project earned 16 positive points for items including relocating parking to the rear, public‑benefit points for rehabilitating primary and secondary structures, a five‑point credit for energy-efficiency gains over the existing building, partial EV charger credit, and a two‑point credit for registering with the Summit County SCRAP waste‑diversion program. Negative points included –6 for failing two relative setbacks and –10 for relocating the structure less than five feet, producing a passing point analysis of zero, which led staff to recommend approval.
Janet Helen, who reviewed portions of the staff report, said the ornamentation cited in staff materials was not documented on this house with historic photographs; available comparisons came from other properties (for example, the Hillyard house). "We really don't have any solid evidence," she said, calling the dating speculative until further proof is provided.
An applicant representative identified in the meeting as Larry explained the ADU was removed after consulting with realtors and appraisers who concluded including the ADU made the project economically infeasible. "It was a difficult and painful decision," Larry said. "We regret that opportunity did not come to pass."
Commissioners asked for details about what counts toward the 25% recycling target. Staff and others answered that framing lumber from the demolished non‑conforming section, scrap metal, appliances and other sortable demolition debris are anticipated recyclables. They described a prescription and tracking process used by the SCRAP facility—inputting deconstruction plan data into tracking software and submitting logs—to quantify diverted material. Staff noted this is an early test case for the SCRAP requirement and they expect to refine requirements as they learn from implementation.
Chair Susan opened the public hearing for non‑agenda historic‑preservation comments; no members of the public rose to speak. Commissioners praised the project's design and staff‑applicant collaboration while several reiterated disappointment about the loss of a deed‑restricted ADU.
A motion to approve the Stoer residence landmarking, restoration and addition was made and seconded (mover and seconder not specified in the transcript). Commissioners Miss Gort, Miss Proper, Mr. Smith, Mr. Gar, Mr. Le, Mr. Fractor and Mr. Giller voted "yes," and the motion carried unanimously.
The approval includes the staff‑recommended findings and conditions: documentation of the non‑irrigated sod type at building submittal, submission of existing and proposed energy analyses, coordination with the building department on wildfire‑resiliency code applicability, evidence of SCRAP registration and a recycling log meeting the 25% diversion target, and proof related to historic window sills and other documentation required by staff conditions.
Next procedural steps recorded in the meeting: the project was approved subject to the conditions described above; staff noted the property will be visible in the town Parade of Homes approximately a year and a half from now.