Get Full Government Meeting Transcripts, Videos, & Alerts Forever!
Get email alerts on the Land Use Development topic
No spam. Unsubscribe anytime.
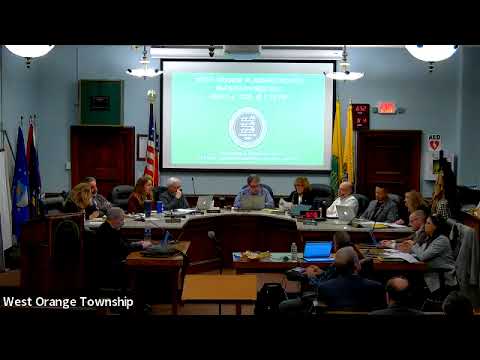
West Orange planning board delays decision on 496‑unit West Essex Highlands project, asks for sewer, tree and access plans
Summary
The Township of West Orange Planning Board on March 4, 2026, paused action on PB24-01, a proposed 496-unit inclusionary development on a 120-acre site, and asked the applicant to supply a tree-replacement plan, a sewer capacity and alignment revision, water-service clarification, and a plan for improved emergency access or a second roadway.
The Township of West Orange Planning Board on March 4, 2026, carried action on PB24‑01 — a proposed 496‑unit inclusionary multifamily development on a vacant 120‑acre parcel in the West Essex Highlands — and gave the applicant two months to return with additional technical materials.
Board attorney Diane McGovern reviewed the legal standard and told members their review is limited to feasibility under the Municipal Land Use Law (NJSA 40:55D series), including stormwater management, sewerage disposal, water supply, traffic circulation and, because of site conditions, geotechnical stability. "At any point in time, if you have a question, please let me know — I'm here, and I'm happy to respond," McGovern said as she summarized required exhibits and a long list of suggested conditions.
Members focused on several unresolved, potentially dispositive issues. Mayor McCartney warned of public‑safety risks from limited access, saying the prospect of "adding 500 more homes behind that fire line ... makes no sense when there's only one way in and out," and urged a robust emergency plan or an additional full‑time road. Board engineering consultant Ryan McNeil said the applicant's stormwater design has been reviewed by the New Jersey Department of Environmental Protection and that "DEP did review and approve it," while also noting open stormwater review comments that the applicant must address.
Other technical topics the board asked the applicant to resolve included a sanitary sewer alignment that currently crosses a detention basin, which board members and experts said should be relocated out of the basin if feasible; confirmation of New Jersey American Water's ability to supply adequate pressure for firefighting and sprinklers without a tower or alternative mitigation; and detailed geotechnical safeguards (pre‑ and post‑blasting surveys, slope monitoring, limits on stockpiling above slopes) to protect the ridge and steep slopes on the property.
The board also demanded a specific tree‑replacement and planting plan after members cited reports showing both a large number of trees to be removed and discrepancies among plan sheets. Planning documents referenced in the hearing indicate a development footprint clustered to about 27.9 acres of the 120‑acre tract, with other areas preserved, but members said they need precise planting counts, species lists and long‑term maintenance assurances.
On access, members debated whether existing roads (including Cusick/Cusack—transcript spelling varies—and Oval Road) provide a legally sufficient second access under the Residential Site Improvement Standards (RSIS) or whether the project functions as a multi‑family cul‑de‑sac subject to tighter trip limits. Several members said they want either a genuine second full‑time access road or a clearer, documented emergency‑access plan showing prompt and dependable egress for residents and emergency vehicles.
Because a number of these items involve off‑site or agency approvals (for example, DEP wetland/flood‑hazard permits or any township review of off‑site sewer capacity), the board instructed the applicant to provide the requested engineering revisions and supporting documentation to the township engineering office for review before the next substantive hearing. The chair recorded a poll of board members and the board agreed to carry the application to the planning board's next regular meeting (April 15, 2026, via Zoom) and to schedule a further in‑person hearing in June if needed.
The board did not take a final vote on preliminary or final site plan approval. Instead, it agreed to a conditional continuance: the applicant will resubmit revised materials addressing the tree‑replacement plan, sewer alignment and capacity analysis, water‑service documentation, potential re‑routing of stormwater to preserve upper wetlands if feasible, and an improved emergency‑access plan. The board said many technical items that can reasonably be checked by the township's consulting engineers could be left to final sign‑off, but emphasized that fundamental feasibility questions (sewer capacity, slope stability, emergency access) should be clarified before any major site work begins. The meeting adjourned after confirming the continuance and deliverables.
What happens next: the applicant must deliver the listed materials to the township engineer for review; the board will receive engineers' reports and will revisit the application at the carried meeting(s). If the applicant seeks more time to respond, the board said it will consider a request in writing and reschedule accordingly.