Get Full Government Meeting Transcripts, Videos, & Alerts Forever!
Get email alerts on the Land Use Variance topic
No spam. Unsubscribe anytime.
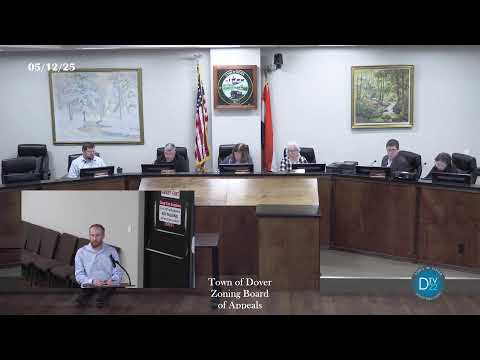
Dover planning board OKs 399‑sq‑ft accessory cabin at 198 Dog Hill Corners
Summary
The Dover Planning Board on May 20 approved an area variance allowing a 399-square-foot accessory cabin at 198 Dog Hill Corners Road, below the 500-sq-ft minimum in town code §145-11C. The board cited site topography and limited intermittent use; the applicant must complete health-department septic testing.
The Dover Planning Board voted May 20 to grant an area variance allowing a 399-square-foot accessory cabin at 198 Dog Hill Corners Road, below the 500-square-foot minimum required under town code section 145-11C.
Evan Pendleton, of Insight Engineering, presented the application on behalf of the property owner, saying the unit would be a prefabricated one‑bedroom structure used only intermittently by visiting family and guests. "The cabin is tucked into the slope and preserves the viewshed," Pendleton said, adding that the unit’s smaller footprint and limited, non‑full‑time use supported the variance request.
Board members questioned siting choices and potential neighborhood impacts. A member asked why the cabin was not placed by the garage; Pendleton responded that the lot’s topography placed the preferred site below the house where it would be less visible and provide a river view. The applicant said the parcel is wooded and roughly four acres, and the board agreed the proposed size did not constitute a substantial change to the neighborhood.
The board also asked about sewage and water provisions. Pendleton said the project team is scheduling testing with the health department and will submit plans to ensure the septic system and setbacks meet town standards. "We are in the process of doing testing with the health department," he said.
During deliberations the board reviewed the variance balancing test and noted that although the difficulty was in part self‑created, members agreed that the topography and limited use made the self‑creation factor insufficient to deny the request. The board then read a resolution to grant the variance under town code §145-11C, permitting an accessory apartment of 399 square feet where 500 is required.
A roll call recorded members voting in favor and the motion passed; the chair announced the variance was granted. The applicant was instructed to complete required health‑department testing and filings before construction. The board closed the public hearing and adjourned; upcoming meeting dates were announced.