Get Full Government Meeting Transcripts, Videos, & Alerts Forever!
Get email alerts on the Land Use topic
No spam. Unsubscribe anytime.
Planning Board refers 307 Milwood Road garage plan to ERB after buffer impact questions
Summary
The Planning Board reviewed a proposal to build a 68-by-50-foot accessory garage and a 12-foot gravel driveway at 307 Milwood Road; staff and board members flagged a 10,916 sq ft wetland‑buffer disturbance figure, asked for revised calculations, and recommended review by the Environmental Review Board before a public hearing.
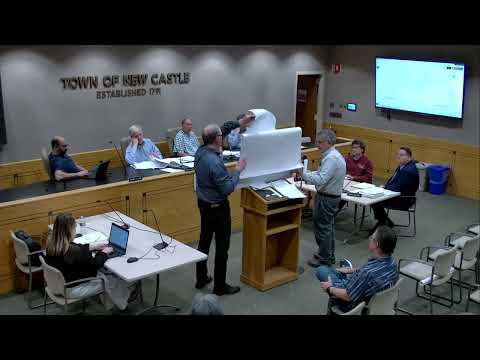
The Planning Board on May 6 reviewed an informal site‑plan appearance for 307 Milwood Road, an approximately 20‑acre R‑1A lot where an applicant proposes a 68‑by‑50‑foot accessory garage attached to an existing pool house and a 12‑foot gravel collector driveway that follows an existing dirt path.
Alan, the project engineer with Pilp Engineering, told the board the proposed garage footprint is outside the 100‑foot wetland buffer but that a portion of the gravel driveway follows an existing dirt path and lies inside the buffer. He said the applicant calculated the disturbance to the wetland buffer — including the driveway — at 10,916 square feet, and proposed conveying runoff to a vegetated swale and a bio‑retention practice sized for water‑quality treatment.
Sabrina, planning staff, said the project is "a Type II action under the State Environmental Quality Review Act," that the accessory structure is zoning‑compliant, and that utilities shown in the documents need to be clarified (staff requested the public water supply service and the small bathroom water/septic connections be shown on revised plans).
Board member Jeff pressed technical stormwater details, saying water‑quality treatment "needs to be taken care of" and that the design likely requires pretreatment before the main facility and a complete steep‑slopes disturbance analysis in the final submission. Dennis raised field observations of saturated, unconsolidated soils on the existing path near tree #73 and recommended obtaining a jurisdictional determination (JD) from the New York State Department of Environmental Conservation to confirm whether a DEC permit would be required.
An unnamed applicant told the board the building would be used "solely for just storage of collector cars" (about eight cars plus maintenance equipment) and that mechanical work would be limited, with an oil‑water separator and interior drains to prevent contaminants from entering stormwater systems.
Rather than require a redesign, the board agreed it would be helpful to refine the disturbance and mitigation numbers. Staff recommended and the board agreed to refer the narrow wetland‑buffer impact and mitigation question to the Environmental Review Board (ERB), which meets May 18, provided the applicant supplies revised figures and the additional plan details requested by staff and the town engineer. The board also discussed the option of tree replacement on site or payment into the town tree fund as mitigation for removed trees and noted potential scheduling for a public hearing on June 17 if the file is complete.
No formal vote on the project was taken at the May 6 meeting; the board adopted the April 21 minutes and adjourned. Next steps are for the applicant to submit revised disturbance figures, utility locations and the steep‑slopes analysis so staff can prepare a referral for the ERB and determine whether a public hearing should be scheduled.